Skip main navigation
Closed
  • $575,000

    4026 N Pittsburgh Ave, Chicago, IL 60634

    5beds
    2,168sqft
    Single Family Residence
    Built in 1933
    5,400 Square Feet Lot
    $604,700 Zestimate®
    $265/sqft
    $3,618 Estimated rent

    Home value

    $604,700

    $544,000 - $671,000

    $3,618/mo

    Zestimate® history
    Loading
    Loading...

    Owner options

    List your home for rent

    $3,618/mo

    Rent Zestimate®

    Find your next renter with Zillow Rental Manager. Plus, with online applications, you can quickly screen prospective tenants – for free.

    Learn more

    $3,618/mo

    Rent Zestimate®

    Refinance and save

    $4,044/mo

    Est. payment

    Refinancing to a lower rate could help reduce your monthly payments and save thousands over the life of the loan.

    See today's rates

    $4,044/mo

    Est. payment

    Explore your selling options

    Work with a Zillow partner agent

    Leverage their expertise and Zillow's premium Showcase listings to get your home seen by more buyers.

    Get started

    List with your own agent

    Get your home in front of millions of buyers by listing it on Zillow.

    Learn how to do it

    Sell it yourself

    Take full control of how buyers see your home on Zillow by listing For Sale by Owner (FSBO).

    List your home

    What's special

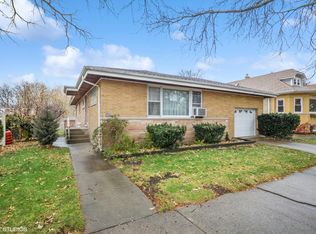
    Sophisticated and classic designWell-maintained yellow brick bungalowConvenient side drivewayCharming wooden pergolaBackyard oasisCustom cabinetrySpacious dining room
    This beautiful, large, and well-maintained yellow brick bungalow is situated in a highly sought-after neighborhood, offering both charm and convenience. Located just minutes from the highway and public transportation, you'll enjoy easy access to all the amenities the city has to offer. The heart of the home, the kitchen, has been freshly repainted and underwent a renovation just five years ago. It showcases a sophisticated and classic design, complete with custom cabinetry that will delight any home chef. The spacious dining room, seamlessly connected to the living room, is perfect for entertaining guests and creating lasting memories in the open area of the house. The basement offers versatility and extra space, featuring an additional bedroom, a family room, and a laundry area. Sliding doors open to a backyard oasis, where you can relax and enjoy the beautiful flowers and plants that surround a charming wooden pergola. One of the standout features of this property is the convenient side driveway, providing extra parking space for residents and guests alike. Additionally, the home sits on an extended lot, offering extra outdoor space for gardening and recreation. The house is equipped with modern amenities for your comfort, including a central air conditioning system that is only two years old, and a furnace replaced four years ago, ensuring efficient climate control year-round. A monitoring system installed outside the home provides an added layer of security and peace of mind. Don't miss the opportunity to own this meticulously updated home. Every detail has been thoughtfully considered to create a perfect blend of style, comfort, and convenience-making it truly your dream home!

    Zillow last checked:

    Listing updated:

    Listing courtesy of:

    Margaret Wojtecka 773-625-1121,

    Hometown Real Estate Group

    Bought with:

    Norma Arias

    Coldwell Banker Realty

    Source: MRED as distributed by MLS GRID,MLS#: 12343750MLS Logo

    Facts & features

    Interior

    Bedrooms & bathrooms
    • Bedrooms: 5
    • Bathrooms: 3
    • Full bathrooms: 3
    Primary bedroom
    • Features: Flooring (Hardwood), Window Treatments (Aluminum Frames)
    • Level: Main
    • Area: 240 Square Feet
    • Dimensions: 20X12
    Bedroom 2
    • Features: Flooring (Hardwood), Window Treatments (Aluminum Frames)
    • Level: Main
    • Area: 132 Square Feet
    • Dimensions: 12X11
    Bedroom 3
    • Features: Flooring (Carpet), Window Treatments (Aluminum Frames)
    • Level: Second
    • Area: 256 Square Feet
    • Dimensions: 16X16
    Bedroom 4
    • Features: Flooring (Carpet), Window Treatments (Aluminum Frames)
    • Level: Second
    • Area: 256 Square Feet
    • Dimensions: 16X16
    Bedroom 5
    • Level: Basement
    • Area: 81 Square Feet
    • Dimensions: 9X9
    Dining room
    • Features: Flooring (Hardwood)
    • Level: Main
    • Area: 180 Square Feet
    • Dimensions: 15X12
    Foyer
    • Level: Main
    • Area: 30 Square Feet
    • Dimensions: 5X6
    Kitchen
    • Features: Kitchen (Eating Area-Table Space), Flooring (Ceramic Tile)
    • Level: Main
    • Area: 165 Square Feet
    • Dimensions: 11X15
    Laundry
    • Level: Basement
    • Area: 54 Square Feet
    • Dimensions: 6X9
    Living room
    • Features: Flooring (Hardwood)
    • Level: Main
    • Area: 272 Square Feet
    • Dimensions: 16X17
    Heating
    • Natural Gas
    Cooling
    • Central Air
    Features
    • Basement: Finished,Exterior Entry,Walk-Up Access,Full
    Interior area
    • Total structure area: 0
    • Total interior livable area: 2,168 sqft

    Property

    Parking
    • Total spaces: 2
    • Parking features: Concrete, Garage Door Opener, Off Site, Garage Owned, Detached, Garage
    • Garage spaces: 2
    • Has uncovered spaces: Yes
    Accessibility
    • Accessibility features: No Disability Access
    Features
    • Stories: 1
    • Exterior features: Other
    Lot
    • Size: 5,400 sqft
    • Dimensions: 40 X 135
    Details
    • Additional structures: Pergola
    • Parcel number: 12144080230000
    • Special conditions: None

    Construction

    Type & style
    • Home type: SingleFamily
    • Architectural style: Bungalow
    • Property subtype: Single Family Residence
    Materials
    • Brick
    • Foundation: Concrete Perimeter
    • Roof: Asphalt
    Condition
    • New construction: No
    • Year built: 1933

    Utilities & green energy

    • Sewer: Public Sewer
    • Water: Public

    Community & neighborhood

    Location
    • Region: Chicago

    HOA & financial

    HOA
    • Services included: None

    Other

    Other facts
    • Listing terms: FHA
    • Ownership: Fee Simple

    Price history

    DateEventPrice
    8/8/2025Sold$575,000$265/sqft
    Source: MRED as distributed by MLS GRID #12343750 Report a problem
    6/30/2025Contingent$575,000$265/sqft
    Source: MRED as distributed by MLS GRID #12343750 Report a problem
    6/2/2025Price change$575,000-2.5%$265/sqft
    Source: MRED as distributed by MLS GRID #12343750 Report a problem
    5/1/2025Price change$590,000-3.1%$272/sqft
    Source: MRED as distributed by MLS GRID #12343750 Report a problem
    4/22/2025Listed for sale$609,000+100.3%$281/sqft
    Source: MRED as distributed by MLS GRID #12343750 Report a problem
    4/23/2004Sold$304,000$140/sqft
    Source: Public Record Report a problem

    Public tax history

    YearProperty taxesTax assessment
    2024-- $32,000 +6.6%
    2023$5,634 +3%$30,005
    2022$5,471 +1.9%$30,005
    2021$5,367 +22.3%$30,005 +31.7%
    2020$4,388 -0.3%$22,788 -10%
    2019$4,401 +1.7%$25,321
    2018$4,326 -14%$25,321 -5.2%
    2017$5,029 +3.6%$26,723
    2016$4,855 +9.9%$26,723
    2015$4,419 +4.3%$26,723 +5.3%
    2014$4,236 +2.3%$25,385
    2013$4,142 +0.8%$25,385
    2012$4,111 -3.2%$25,385 -10%
    2011$4,248 -1.2%$28,214
    2010$4,299 +9.1%$28,214
    2009$3,942 -3.2%$28,214 -19.6%
    2008$4,073 +9.6%$35,087
    2007$3,716 +0.8%$35,087
    2006$3,687 -2.2%$35,087 +41%
    2005$3,771 +1.5%$24,887
    2004$3,715 +33.2%$24,887
    2003$2,789 +33.3%$24,887 +36.6%
    2002$2,092 -20%$18,221
    2001$2,615 +6.5%$18,221
    2000$2,457 +0%$18,221 +11.2%
    1999$2,457 $16,387

    Find assessor info on the county website

    Neighborhood: Irving Woods

    Nearby schools

    GreatSchools rating
    Schools provided by the listing agent
    • Elementary: Canty Elementary School
    • District: 299

    Source: MRED as distributed by MLS GRID. This data may not be complete. We recommend contacting the local school district to confirm school assignments for this home.

    Get a cash offer in 3 minutes
    Find out how much your home could sell for in as little as 3 minutes with a no-obligation cash offer.
    Estimated market value
    $604,700
    Get a cash offer in 3 minutes
    Find out how much your home could sell for in as little as 3 minutes with a no-obligation cash offer.
    Estimated market value
    $604,700