Act fast and buy your dream home priced less than new construction and with the added bonuses of window coverings, a security system, gutters and a privacy fence! This stunning 4-bedroom plus office residence is just a year old and better than new boasting quality construction with modern finishes throughout. The location of this home offers easy access to both the towns of Madisonville and Covington, making it ideal to enjoy the abundance of activities and amenities both towns have to offer. The open floor plan invites natural light and offers a seamless flow between living spaces, perfect for entertaining or large gatherings. Enjoy the luxury of high ceilings and warm real wood floors. The spacious primary suite feels like a private retreat offering a spacious room, huge walk in closet and a lavish bathroom. At the heart of the home is the huge kitchen offering an oversized center island with ample storage making meal prep a breeze. The stunning Quartz countertops provide a sleek, modern look, while custom cabinets adorned with under-cabinet lighting add warmth and sophistication. With four spacious bedrooms each having direct bath access and custom built-ins in closets, there is luxury for everyone. The laundry room is generously sized and offers a quartz folding counter and great storage.
Step outside to the large covered rear porch, where you can relax and take in the serene views of the woods. The wood fence ensures your outdoor space is private and secluded.
The attached double garage adds convenience. Graceful Oak trees adorn the entry to this quaint neighborhood which offers a community pool. Nestled in a highly sought-after school district, this home combines comfort, style, and functionality. Don’t miss your chance to make it yours at a great price!
Closed
Price Unknown
4026 Oak Bend Ln, Madisonville, LA 70447
4beds
2,600sqft
Single Family Residence
Built in 2023
10,500 Square Feet Lot
$562,500 Zestimate®
$--/sqft
$3,209 Estimated rent
Home value
$562,500
$512,000 - $619,000
$3,209/mo
Zestimate® history
Owner options
List your home for rent
$3,209/mo
Rent Zestimate®
Find your next renter with Zillow Rental Manager. Plus, with online applications, you can quickly screen prospective tenants – for free.
$3,209/mo
Rent Zestimate®
Refinance and save
$250/mo
Est. payment
Refinancing to a lower rate could help reduce your monthly payments and save thousands over the life of the loan.
$250/mo
Est. payment
Explore your selling options
Work with a Zillow partner agent
Leverage their expertise and Zillow's premium Showcase listings to get your home seen by more buyers.
Get startedList with your own agent
Get your home in front of millions of buyers by listing it on Zillow.
Learn how to do itSell it yourself
Take full control of how buyers see your home on Zillow by listing For Sale by Owner (FSBO).
List your homeWhat's special
Open floor planOversized center islandGraceful oak treesDirect bath accessCustom cabinetsQuartz countertopsLarge covered rear porch
Zillow last checked:
Listing updated:
Listed by:
Tammy Whitehead 985-502-1459,
Compass Mandeville (LATT15)
Bought with:
Cherise Springer
Realty One Group Immobilia
Source: GSREIN,MLS#: 2483769
Facts & features
Interior
Bedrooms & bathrooms
- Bedrooms: 4
- Bathrooms: 3
- Full bathrooms: 3
Primary bedroom
- Description: Flooring: Wood
- Level: Lower
- Dimensions: 15.7 x 15.4
Bedroom
- Description: Flooring: Carpet
- Level: Lower
- Dimensions: 12.1 x 11.9
Bedroom
- Description: Flooring: Carpet
- Level: Lower
- Dimensions: 12.1 x 11.9
Bedroom
- Description: Flooring: Carpet
- Level: Lower
- Dimensions: 11.6 x 11.5
Dining room
- Description: Flooring: Wood
- Level: Lower
- Dimensions: 15.7 x 11.6
Foyer
- Description: Flooring: Wood
- Level: Lower
- Dimensions: 9.2 x 6.7
Kitchen
- Description: Flooring: Wood
- Level: Lower
- Dimensions: 14 x 17.5
Laundry
- Description: Flooring: Tile
- Level: Lower
- Dimensions: 11 x 8
Living room
- Description: Flooring: Wood
- Level: Lower
- Dimensions: 23.4 x 21.9
Office
- Description: Flooring: Wood
- Level: Lower
- Dimensions: 8 x 7.6
Heating
- Central
Cooling
- Central Air
Appliances
- Included: Dishwasher, Disposal, Microwave, Oven, Range
Features
- Tray Ceiling(s), Ceiling Fan(s), Pantry, Stone Counters, Stainless Steel Appliances
- Windows: Screens
- Has fireplace: Yes
- Fireplace features: Gas
Interior area
- Total structure area: 3,505
- Total interior livable area: 2,600 sqft
Property
Parking
- Parking features: Attached, Garage, Two Spaces, Garage Door Opener
- Has garage: Yes
Features
- Levels: One
- Stories: 1
- Patio & porch: Covered, Patio, Porch
- Exterior features: Fence, Porch, Patio
- Pool features: Community
Lot
- Size: 10,500 Square Feet
- Dimensions: 75 x 140
- Features: Outside City Limits, Rectangular Lot
Details
- Parcel number: 135868
- Special conditions: None
Construction
Type & style
- Home type: SingleFamily
- Architectural style: French Provincial
- Property subtype: Single Family Residence
Materials
- Brick, HardiPlank Type
- Foundation: Slab
- Roof: Shingle
Condition
- Excellent
- Year built: 2023
Details
- Builder name: Bmi
- Warranty included: Yes
Utilities & green energy
- Sewer: Public Sewer
- Water: Public
Green energy
- Energy efficient items: HVAC, Windows
Community & HOA
Community
- Features: Pool
- Security: Security System
- Subdivision: Southern Oaks
HOA
- Has HOA: Yes
- HOA fee: $250 semi-annually
Location
- Region: Madisonville
Financial & listing details
- Date on market: 1/21/2025
Price history
| Date | Event | Price |
|---|---|---|
| 3/14/2025 | Sold | -- |
Source:  GSREIN #2483769 Report a problem GSREIN #2483769 Report a problem | ||
| 2/8/2025 | Pending sale | $565,000$217/sqft |
Source: Latter and Blum #2483769 Report a problem | ||
| 2/8/2025 | Contingent | $565,000$217/sqft |
Source: GSREIN #2483769 Report a problem | ||
| 1/21/2025 | Price change | $565,000-0.9%$217/sqft |
Source: GSREIN #2483769 Report a problem | ||
| 10/8/2024 | Listed for sale | $570,000+0.2%$219/sqft |
Source: GSREIN #2470607 Report a problem | ||
| 9/30/2024 | Listing removed | $569,000$219/sqft |
Source: GSREIN #2440402 Report a problem | ||
| 9/18/2024 | Price change | $569,000-1.4%$219/sqft |
Source: GSREIN #2440402 Report a problem | ||
| 8/6/2024 | Price change | $577,000+0.3%$222/sqft |
Source: GSREIN #2440402 Report a problem | ||
| 6/7/2024 | Price change | $575,000-2.2%$221/sqft |
Source: GSREIN #2440402 Report a problem | ||
| 5/6/2024 | Price change | $588,000-1.1%$226/sqft |
Source: GSREIN #2440402 Report a problem | ||
| 3/28/2024 | Listed for sale | $594,550+1.7%$229/sqft |
Source: GSREIN #2440402 Report a problem | ||
| 7/5/2023 | Sold | -- |
Source: GSREIN #2393050 Report a problem | ||
| 6/2/2023 | Contingent | $584,550$225/sqft |
Source: GSREIN #2393050 Report a problem | ||
| 5/6/2023 | Listed for sale | $584,550$225/sqft |
Source: GSREIN #2393050 Report a problem | ||
Public tax history
Tax history is unavailable.
Neighborhood: 70447
Nearby homes
- $--5 bd3 ba2.6k sqft4022 Oak Bend Ln, Madisonville, LA 70447Sold
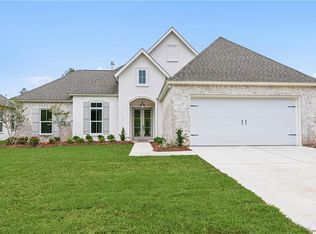
- $996,480-- bd-- ba-- sqftBrewster Rd, Madisonville, LA 70447Off Market
- $551,2004 bd3 ba2.7k sqft4055 Oak Bend Ln, Madisonville, LA 70447Off Market
- $12,220-- bd-- ba-- sqft128 Trepagnier Rd, Madisonville, LA 70447Off Market
- $--4 bd3 ba2.3k sqft2032 Cypress Tree Ct, Madisonville, LA 70447Sold
- $490,100-- bd-- ba2.3k sqft2028 Cypress Tree Ct, Madisonville, LA 70447Off Market
- $1,100-- bd-- ba-- sqft4061 Oak Bend Ln, Madisonville, LA 70447Off Market
- $486,5004 bd3 ba2.4k sqft4061 Oak Bend Ln, Madisonville, LA 70447Off Market
- $507,2004 bd3 ba2.5k sqft2024 Cypress Tree Ct, Madisonville, LA 70447Off Market
Nearby schools
GreatSchools rating
- 8/10Joseph B. Lancaster Elementary SchoolGrades: 3-6Distance: 0.7 mi
- 7/10Madisonville Junior High SchoolGrades: 7-8Distance: 3.2 mi
- 9/10Mandeville High SchoolGrades: 9-12Distance: 7.2 mi
Get a cash offer in 3 minutes
Find out how much your home could sell for in as little as 3 minutes with a no-obligation cash offer.
Estimated market value
$562,500
Get a cash offer in 3 minutes
Find out how much your home could sell for in as little as 3 minutes with a no-obligation cash offer.
Estimated market value
$562,500
- Louisiana
- Saint Tammany Parish
- Madisonville
- 70447
- 4026 Oak Bend Ln
Nearby cities
Nearby zip codes
Other Madisonville Topics
