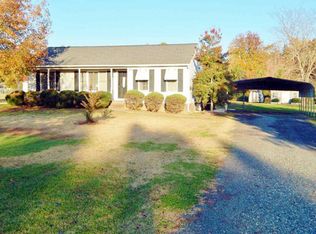
*Back on the Market!* Enjoy country living in this 3BR, 2BA ranch home. Fenced yard is part of 1.144 partially wooded lot. In 2019 new carpet, paint, doors, siding, gutters, ductwork and vinyl rails on front porch were installed. New plantation shutters were installed in 2021.
Sold for $255,000
$255,000
4026 Oak Valley Dr, Stem, NC 27581
3beds
1,208sqft
Single Family Residence, Residential
Built in 1988
1.14 Acres Lot
$280,900 Zestimate®
$211/sqft
$1,478 Estimated rent
Home value
$280,900
$267,000 - $295,000
$1,478/mo
Zestimate® history
Owner options
List your home for rent
$1,478/mo
Rent Zestimate®
Find your next renter with Zillow Rental Manager. Plus, with online applications, you can quickly screen prospective tenants – for free.
$1,478/mo
Rent Zestimate®
Refinance and save
$1,693/mo
Est. payment
Refinancing to a lower rate could help reduce your monthly payments and save thousands over the life of the loan.
$1,693/mo
Est. payment
Explore your selling options
Work with a Zillow partner agent
Leverage their expertise and Zillow's premium Showcase listings to get your home seen by more buyers.
Get startedList with your own agent
Get your home in front of millions of buyers by listing it on Zillow.
Learn how to do itSell it yourself
Take full control of how buyers see your home on Zillow by listing For Sale by Owner (FSBO).
List your homeWhat's special
Fenced yardVinyl railsNew carpetNew plantation shutters
Zillow last checked:
Listing updated:
Listed by:
Chip Howard Stallings,
Coldwell Banker Advantage,
Magan Yvonne Inscoe,
Coldwell Banker Advantage
Bought with:
Candy McLain, 182152
The Property Shop NC LLC
Source: Doorify MLS,MLS#: 2522430
Facts & features
Interior
Bedrooms & bathrooms
- Bedrooms: 3
- Bathrooms: 2
- Full bathrooms: 2
Heating
- Forced Air, Propane
Cooling
- Central Air
Appliances
- Included: Dishwasher, Electric Range, Microwave, Water Heater
- Laundry: In Kitchen, Main Level
Features
- Bathtub Only, Ceiling Fan(s), Kitchen/Dining Room Combination, Walk-In Closet(s)
- Flooring: Carpet, Hardwood, Vinyl
- Windows: Blinds
- Basement: Crawl Space
- Number of fireplaces: 1
- Fireplace features: Wood Burning
Interior area
- Total structure area: 1,208
- Total interior livable area: 1,208 sqft
- Finished area above ground: 1,208
- Finished area below ground: 0
Property
Parking
- Total spaces: 2
- Parking features: Carport, Driveway, Gravel
- Carport spaces: 2
Features
- Levels: One
- Stories: 1
- Patio & porch: Covered, Deck, Porch
- Exterior features: Fenced Yard, Rain Gutters
- Has view: Yes
Lot
- Size: 1.14 Acres
- Features: Partially Cleared
Details
- Additional structures: Shed(s), Storage
- Parcel number: 098000517411
Construction
Type & style
- Home type: SingleFamily
- Architectural style: Ranch
- Property subtype: Single Family Residence, Residential
Materials
- Vinyl Siding
Condition
- New construction: No
- Year built: 1988
Utilities & green energy
- Sewer: Septic Tank
- Water: Well
Community & HOA
Community
- Features: Street Lights
- Subdivision: Oak Valley
HOA
- Has HOA: Yes
- Services included: Road Maintenance
- HOA fee: $150 annually
Location
- Region: Stem
Financial & listing details
- Price per square foot: $211/sqft
- Tax assessed value: $234,182
- Annual tax amount: $1,081
- Date on market: 7/20/2023
Price history
| Date | Event | Price |
|---|---|---|
| 9/12/2023 | Sold | $255,000+2%$211/sqft |
Source:  Doorify MLS #2522430 Report a problem Doorify MLS #2522430 Report a problem | ||
| 8/10/2023 | Pending sale | $249,900$207/sqft |
Source: Doorify MLS #2522430 Report a problem | ||
| 8/7/2023 | Listed for sale | $249,900$207/sqft |
Source: Doorify MLS #2522430 Report a problem | ||
| 7/25/2023 | Contingent | $249,900$207/sqft |
Source: Doorify MLS #2522430 Report a problem | ||
| 7/20/2023 | Listed for sale | $249,900$207/sqft |
Source: Doorify MLS #2522430 Report a problem | ||
Public tax history
| Year | Property taxes | Tax assessment |
|---|---|---|
| 2025 | $1,749 +0.3% | $234,182 |
| 2024 | $1,744 +48% | $234,182 +98.8% |
| 2023 | $1,178 +1.8% | $117,803 |
| 2022 | $1,157 +7% | $117,803 |
| 2021 | $1,082 | $117,803 |
| 2020 | $1,082 | $117,803 |
| 2019 | $1,082 | $117,803 |
| 2018 | $1,082 -1.2% | $117,803 +3.4% |
| 2016 | $1,095 | $113,930 |
| 2015 | $1,095 +6% | $113,930 |
| 2014 | $1,033 | $113,930 |
| 2013 | $1,033 | $113,930 |
| 2012 | -- | $113,930 |
| 2011 | -- | $113,930 |
| 2010 | -- | $113,930 +5.1% |
| 2009 | -- | $108,351 |
| 2008 | -- | $108,351 |
| 2007 | $818 | $108,351 |
Find assessor info on the county website
Neighborhood: 27581
Nearby homes
- $294,6003 bd2 ba1.2k sqft4028 Oak Valley Dr, Stem, NC 27581Off Market
- $299,6003 bd2 ba1.3k sqft4024 Oak Valley Dr, Stem, NC 27581Off Market
- $286,4003 bd2 ba1.3k sqft4024 Oak Valley Dr #0, Stem, NC 27581Off Market
- $280,2003 bd2 ba1.2k sqft4030 Oak Valley Dr, Stem, NC 27581Off Market
- $340,200-- bd2 ba1.7k sqft1606 Dogwood Ct, Stem, NC 27581Off Market
- $385,2003 bd2 ba1.8k sqft4034 Raney Way Dr, Stem, NC 27581Off Market
- $275,3002 bd2 ba1.2k sqft4030 Raney Way Dr, Stem, NC 27581Off Market
- $336,7003 bd2 ba1.7k sqft4038 Raney Way Dr, Stem, NC 27581Off Market
Nearby schools
GreatSchools rating
- 8/10Butner-Stem ElementaryGrades: PK-5Distance: 6.7 mi
- 6/10Butner-Stem MiddleGrades: 6-8Distance: 6.5 mi
- 2/10Granville Central HighGrades: 9-12Distance: 1.6 mi
Schools provided by the listing agent
- Elementary: Granville - West Oxford
- High: Granville - Granville Central
Source: Doorify MLS. This data may not be complete. We recommend contacting the local school district to confirm school assignments for this home.
Get a cash offer in 3 minutes
Find out how much your home could sell for in as little as 3 minutes with a no-obligation cash offer.
Estimated market value
$280,900
Get a cash offer in 3 minutes
Find out how much your home could sell for in as little as 3 minutes with a no-obligation cash offer.
Estimated market value
$280,900
- North Carolina
- Granville County
- Stem
- 27581
- 4026 Oak Valley Dr
Nearby cities
Nearby zip codes
Other Stem Topics
