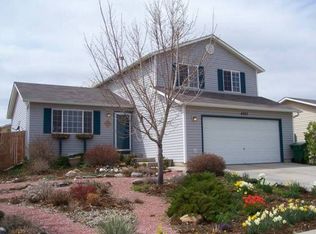
Nestled on a spacious corner lot in a highly desirable neighborhood, this fully renovated single-family home at 4026 Partridge Ave offers the perfect blend of style, comfort, and convenience. As you step into this stunning residence, you're greeted by a fresh, modern interior bathed in natural light, highlighting the new laminate flooring and plush carpeting throughout. This charming home boasts three well-appointed bedrooms and a sleek, updated bathroom, designed with your comfort in mind. The heart of the home, the kitchen, is a culinary dream featuring new stainless steel appliances, including a dishwasher, microwave, range/oven, and refrigerator, all set against stylish new cabinetry and countertops. Experience year-round comfort with central air conditioning, a new furnace, and efficient forced-air gas heating, ensuring your home is a haven in any season. The exterior is just as impressive, with new vinyl siding and a robust shingle roof, enhancing both the beauty and durability of your home. The property's generous lot size of 7,635 sq ft offers ample outdoor space for gardening, entertaining, or simply relaxing in your private oasis. With a two-car attached garage, along with additional off-street and on-street parking, your new home combines functionality with elegance. Evans, CO, is a vibrant community known for its welcoming atmosphere and scenic beauty, with easy access to local parks, recreational facilities, and shopping destinations. Just a short drive from the University of Northern Colorado, 4026 Partridge Ave positions you perfectly to enjoy the tranquility of suburban life while being close enough to the educational and cultural activities that the area is famous for. Imagine yourself enjoying a quiet morning coffee or hosting a lively backyard barbecue in this picturesque setting. 4026 Partridge Ave isn't just a house; it's your next home. Schedule your visit today and step into the life you've been dreaming of!
Sold for $389,500
Zillow last checked:
Listing updated:
Bought with:
Jennifer Weigel, 1031235
Resident Realty North Metro
Source: IRES as distributed by MLS GRID,MLS#: 1008181
Price history
| Date | Event | Price |
|---|---|---|
| 6/28/2024 | Sold | $389,500-2.4%$386/sqft |
Source:  IRES as distributed by MLS GRID #1008181 Report a problem IRES as distributed by MLS GRID #1008181 Report a problem | ||
| 6/7/2024 | Pending sale | $399,000$396/sqft |
Source: IRES as distributed by MLS GRID #1008181 Report a problem | ||
| 5/3/2024 | Listed for sale | $399,000+343.3%$396/sqft |
Source: IRES as distributed by MLS GRID #1008181 Report a problem | ||
| 12/19/2023 | Sold | $90,000-26.2%$89/sqft |
Source: Public Record Report a problem | ||
| 1/25/2013 | Sold | $122,000-2.3%$121/sqft |
Source: IRES as distributed by MLS GRID #690672 Report a problem | ||
| 11/8/2012 | Price change | $124,900-1.7%$124/sqft |
Source: Pro Realty Inc #690672 Report a problem | ||
| 9/8/2012 | Listed for sale | $127,000+9.3%$126/sqft |
Source: Pro Realty Inc #690672 Report a problem | ||
| 3/8/2001 | Sold | $116,150$115/sqft |
Source: Public Record Report a problem | ||


Get a cash offer in 3 minutes
Find out how much your home could sell for in as little as 3 minutes with a no-obligation cash offer.
Estimated market value
$376,200
