Skip main navigation
Off market
  • $224,400

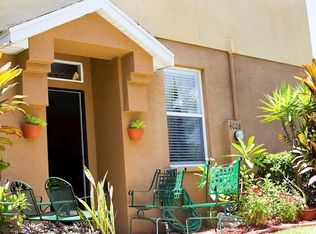
    4026 Pemberly Pines Cir, Saint Cloud, FL 34769

    2beds
    1,268sqft
    Townhouse
    Built in 2005
    -- sqft lot
    $224,400 Zestimate®
    $177/sqft
    $1,733 Estimated rent

    Home value

    $224,400

    $211,000 - $236,000

    $1,733/mo

    Zestimate® history
    Loading
    Loading...

    Owner options

    List your home for rent

    $1,733/mo

    Rent Zestimate®

    Find your next renter with Zillow Rental Manager. Plus, with online applications, you can quickly screen prospective tenants – for free.

    Learn more

    $1,733/mo

    Rent Zestimate®

    Refinance and save

    $1,842/mo

    Est. payment

    Refinancing to a lower rate could help reduce your monthly payments and save thousands over the life of the loan.

    See today's rates

    $1,842/mo

    Est. payment

    Explore your selling options

    Work with a Zillow partner agent

    Leverage their expertise and Zillow's premium Showcase listings to get your home seen by more buyers.

    Get started

    List with your own agent

    Get your home in front of millions of buyers by listing it on Zillow.

    Learn how to do it

    Sell it yourself

    Take full control of how buyers see your home on Zillow by listing For Sale by Owner (FSBO).

    List your home

    What's special

    Welcome home! This beautiful 2 bedroom, 2 bath townhouse has so much to offer! The spacious living room area makesentertaining a breeze, Literally! Just open up the sliding doors to the balcony to let in that crisp, fresh air in OR sit outside with a nicecup of coffee or tea. The spacious master bedroom with master bath is complimented with jack and jill sinks and a huge walk incloset. The open kitchen has custom backsplash and the bar area opens up to the dining area/ living room combo. The secondbedroom has new carpet and the rest of the home has brand new luxury vinyl plank gorgeous flooring through out! Also has insidelaundry room and attached garage. This is an amazing location! Close to dining, the turnpike, shopping and schools. The communityoffers a sparkling pool to cool off in during those hot springs and summers and a playground for the little ones. HOA includespool/playground maintenance, exterior maintenance, pest control, and basic cable. Book your showing today because this one willnot last long!

    This property is off market, which means it's not currently listed for sale or rent on Zillow. This may be different from what's available on other websites or public sources.

    Originating MLS: Osceola

    Facts & features

    Interior

    Bedrooms & bathrooms
    • Bedrooms: 2
    • Bathrooms: 2
    • Full bathrooms: 2
    Heating
    • Forced air, Electric
    Cooling
    • Central
    Appliances
    • Included: Dishwasher, Dryer, Garbage disposal, Microwave, Range / Oven, Refrigerator, Washer
    Features
    • Ceiling Fans(s), High Ceiling(s), Open Floorplan, Walk-In Closet(s), Solid Wood Cabinets, Kitchen/Family Room Combo, Living Room/Dining Room Combo, Attic Ventilator
    • Flooring: Linoleum / Vinyl
    • Windows: Blinds
    Interior area
    • Structure area source: Public Records
    • Total interior livable area: 1,268 sqft

    Property

    Parking
    • Total spaces: 1
    • Parking features: Garage - Attached
    Features
    • Levels: Two
    • Exterior features: Stucco
    • Has view: Yes
    • View description: City
    Lot
    • Size: 1,646 Square Feet
    • Features: In City Limits, Near Public Transit, Street Paved
    Details
    • Parcel number: 042630073100011200
    • Zoning: SR3

    Construction

    Type & style
    • Home type: Condo
    • Architectural style: Contemporary
    • Property subtype: Townhouse
    Materials
    • Frame
    • Foundation: Footing
    • Roof: Other
    Condition
    • Year built: 2005

    Utilities & green energy

    • Sewer: Public Sewer
    • Water: Public
    • Utilities for property: Electricity Connected, BB/HS Internet Available, Street Lights, Water Connected

    Community & HOA

    Community
    • Subdivision: PEMBERLY PINES
    HOA
    • Has HOA: Yes
    • Services included: Community Pool, Maintenance Grounds, Maintenance Repairs, Pest Control, Pool Maintenance
    • HOA fee: $262 monthly
    Location
    • Region: Saint Cloud

    Financial & listing details

    • Price per square foot: $177/sqft
    • Tax assessed value: $197,000
    • Annual tax amount: $1,750
    • Listing terms: Cash, Conventional, FHA, VA Loan
    • Ownership: Fee Simple

    Price history

    DateEventPrice
    1/13/2021Sold$165,000+0.1%$130/sqft
    Source: Public Record Report a problem
    12/3/2020Pending sale$164,900$130/sqft
    Source: BHHS RESULTS REALTY #S5043352 Report a problem
    11/30/2020Listed for sale$164,900+39.7%$130/sqft
    Source: BHHS RESULTS REALTY #S5043352 Report a problem
    11/8/2016Sold$118,000+1.7%$93/sqft
    Source: Public Record Report a problem
    8/31/2016Pending sale$116,000$91/sqft
    Source: Coldwell Banker Residential Real Estate - Southwest Orlando #O5460453 Report a problem
    8/26/2016Listed for sale$116,000$91/sqft
    Source: Coldwell Banker Residential Real Estate - Southwest Orlando #O5460453 Report a problem
    8/25/2016Pending sale$116,000$91/sqft
    Source: Coldwell Banker Residential Real Estate - Southwest Orlando #O5460453 Report a problem
    8/18/2016Listed for sale$116,000+16%$91/sqft
    Source: Coldwell Banker Residential Real Estate - Southwest Orlando #O5460453 Report a problem
    10/19/2015Sold$100,000-9.1%$79/sqft
    Source: Public Record Report a problem
    3/1/2015Listing removed$110,000$87/sqft
    Source: Central Orlando Realty LLC DBA Keller Williams at the Parks #O5229845 Report a problem
    11/26/2014Price change$110,000-4.3%$87/sqft
    Source: Central Orlando Realty LLC DBA Keller Williams at the Parks #O5229845 Report a problem
    10/20/2014Listed for sale$115,000$91/sqft
    Source: Central Orlando Realty LLC DBA Keller Williams at the Parks #O5229845 Report a problem
    8/27/2014Listing removed$115,000$91/sqft
    Source: Central Orlando Realty LLC DBA Keller Williams at the Parks #O5229845 Report a problem
    5/24/2014Listed for sale$115,000+91.7%$91/sqft
    Source: Central Orlando Realty LLC DBA Keller Williams at the Parks #O5229845 Report a problem
    7/24/2012Sold$60,000-13.7%$47/sqft
    Source: Stellar MLS #S4700613 Report a problem
    7/14/2012Price change$69,500-2.8%$55/sqft
    Source: AmeriTeam Realty, Inc. #S4700613 Report a problem
    7/10/2012Price change$71,500-4.7%$56/sqft
    Source: AmeriTeam Realty, Inc. #S4700613 Report a problem
    7/6/2012Listed for sale$75,000+50.3%$59/sqft
    Source: AmeriTeam Realty, Inc. #S4700613 Report a problem
    5/6/2012Listing removed$49,900$39/sqft
    Source: GoHoming #O5093641 Report a problem
    5/3/2012Price change$49,900+46.8%$39/sqft
    Source: GoHoming #O5093641 Report a problem
    4/12/2012Price change$34,000+3%$27/sqft
    Source: GoHoming #O5093641 Report a problem
    4/4/2012Price change$33,000-8.3%$26/sqft
    Source: GoHoming #O5093641 Report a problem
    3/16/2012Listed for sale$36,000-81.9%$28/sqft
    Source: Altisource Portfolio Solutions Report a problem
    3/27/2006Sold$198,600$157/sqft
    Source: Public Record Report a problem

    Public tax history

    YearProperty taxesTax assessment
    2025$1,750 +3.9%$197,000 +4.3%
    2024$1,685 +3.3%$188,900 -2.7%
    2023$1,631 +4.4%$194,100 +20.5%
    2022$1,563 +1.8%$161,100 +28.8%
    2021$1,535 -28.8%$125,100 +6.6%
    2020$2,157 +6.3%$117,300 +3.4%
    2019$2,030 $113,400 +19%
    2018$2,030 +11.9%$95,300 +6.6%
    2017$1,815 +4.6%$89,400 +16.3%
    2016$1,736 +147.2%$76,900 +10.8%
    2015$702 -42.3%$69,400 +25.5%
    2014$1,217 $55,300 +19.7%
    2013-- $46,200 -0.9%
    2012-- $46,600 +0.2%
    2011-- $46,500 -12.6%
    2010-- $53,200 -18.4%
    2009-- $65,200 -50.3%
    2008-- $131,300 -21%
    2007-- $166,131 +2.3%
    2006-- $162,351
    Find assessor info on the county website

    Neighborhood: 34769

    Nearby schools

    GreatSchools rating
    Schools provided by the listing agent
    • Elementary: Lakeview Elem (K 5)
    • Middle: Neptune Middle (6-8)
    • High: St. Cloud High School

    Source: The MLS. This data may not be complete. We recommend contacting the local school district to confirm school assignments for this home.

    Get a cash offer in 3 minutes
    Find out how much your home could sell for in as little as 3 minutes with a no-obligation cash offer.
    Estimated market value
    $224,400
    Get a cash offer in 3 minutes
    Find out how much your home could sell for in as little as 3 minutes with a no-obligation cash offer.
    Estimated market value
    $224,400