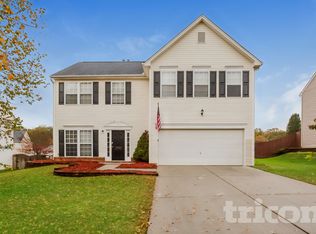
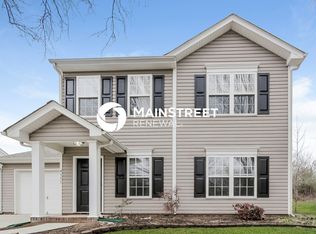
Stunning New Home Built in 2024
This modern 4-bedroom, 3.5-bath home with a loft offers comfort, style, and convenience. The main level includes a spacious family room with a gas fireplace, an open kitchen and breakfast space. The kitchen features white cabinets, quartz countertops and stainless steel appliances including refrigerator, wall-oven, gas cooktop and designer range-hood. The second floor includes the primary suite, two additional bedrooms, a loft, a full bath with double-bowl vanity, and a laundry closet. The primary bath features a tiled luxury shower with semi-frameless door. The third floor features a spacious bedroom and full bath. Enjoy the outdoors on the rear covered porch and paver patio with fire pit. Community amenities include an outdoor pool & cabana, a large dog park, a playground, and paved walking trails. Refrigerator, washer and dryer are included. The rental period is Available for 6-7 months only!
House for rent
Singlefamily
Available now
In unit laundry
2 Garage spaces parking
What's special
Gas fireplaceSpacious family roomDesigner range-hoodPrimary suiteQuartz countertopsWhite cabinetsStainless steel appliances
- 61 days |
- -- |
- -- |
Zillow last checked:
Listing updated:
Travel times

Let’s turn your rent into credit progress
Build credit history with every on-time payment and get credit for the payment you’re already making.
Facts & features
Interior
Bedrooms & bathrooms
- Bedrooms: 4
- Bathrooms: 4
- Full bathrooms: 3
- 1/2 bathrooms: 1
Appliances
- Included: Dishwasher, Dryer, Exhaust Fan, Garbage Disposal, Gas Range, Microwave Oven, Refrigerator, Washer
- Laundry: In Unit
Features
- Exhaust Fan, Open Floorplan, Pantry, Pantry, Walk-In Closet(s)
- Has fireplace: Yes
Interior area
- Total interior livable area: 2,303 sqft
Property
Parking
- Total spaces: 2
- Parking features: Garage
- Has garage: Yes
- Details: Contact manager
Lot
- Features: Level
Details
- Additional structures: Garage(s)
- Parcel number: 55079995540000
Construction
Type & style
- Home type: SingleFamily
- Property subtype: SingleFamily
Condition
- Year built: 2024
Community & HOA
Location
- Region: Harrisburg
Financial & listing details
- Lease term: 12 Months
Nearby apartments for rent
Price history
| Date | Event | Price |
|---|---|---|
| 8/24/2026 | Listed for rent | $2,950$1/sqft |
Source: Canopy MLS as distributed by MLS GRID #4417724 Report a problem | ||
| 4/26/2025 | Listing removed | $2,950$1/sqft |
Source: Canopy MLS as distributed by MLS GRID #4227730 Report a problem | ||
| 2/28/2025 | Listed for rent | $2,950+1.7%$1/sqft |
Source: Canopy MLS as distributed by MLS GRID #4227730 Report a problem | ||
| 6/15/2024 | Listing removed | -- |
Source: Zillow Rentals Report a problem | ||
| 6/4/2024 | Listed for rent | $2,900$1/sqft |
Source: Zillow Rentals Report a problem | ||
| 5/29/2024 | Sold | $546,000-3.9%$237/sqft |
Source: Public Record Report a problem | ||
| 8/30/2023 | Listing removed | -- |
Source:  Eastwood Homes Report a problem Eastwood Homes Report a problem | ||
| 8/29/2023 | Price change | $568,000+0.5%$247/sqft |
Source: Eastwood Homes Report a problem | ||
| 8/26/2023 | Price change | $565,000+5.3%$245/sqft |
Source: Eastwood Homes Report a problem | ||
| 7/13/2023 | Listed for sale | $536,480$233/sqft |
Source: Eastwood Homes Report a problem | ||