Skip main navigation
Active
  • Price cut: $14.9K (7/20)
    $475,000

    4026 Riverchess Ln SW, Atlanta, GA 30331

    4beds
    2,512sqft
    : 
    $3,391/mo
    Get pre-qualified
    Single Family Residence
    Built in 2023
    0.42 Acres Lot
    $466,800 Zestimate®
    $189/sqft
    $33/mo HOA

    What's special

    Modern designOversized islandOpen-concept layoutSleek stainless-steel appliancesDesirable basement homesiteGranite countertopsBeautifully renovated backyard
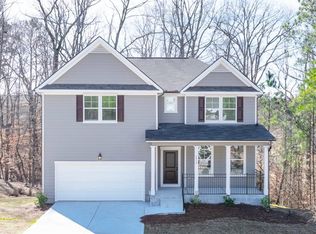
    Welcome home to Tell River! This home offers the perfect blend of modern design, comfort, and convenience. Located on a desirable basement homesite, this beautifully crafted 4-bedroom, 2.5-bath home features an open-concept layout with thoughtfully designed spaces for everyday living and entertaining. This kitchen is the heart of the home, showcasing granite countertops, an oversized island, 42-inch cabinetry with crown molding, and sleek stainless-steel appliances including a range, microwave, and dishwasher and refrigerator. Enjoy outdoor living in the beautifully renovated backyard, providing a private and inviting space perfect for gatherings, relaxation, and creating memories with family and friends. The Tell River Community offers a prime location just minutes from downtown Atlanta and Hartsfield-Jackson International Airport, with easy access to shopping, dining, entertainment, and major commuter routes. Don't miss the opportunity to make this exceptional home yours!
    62 days
    |
    120
    |
    4
    |

    Zillow last checked:

    Listing updated:

    Listed by:

    Kyle Frank 404-217-7262,

    Synergy Realty East, Inc.

    Source: GAMLS,MLS#: 10785710MLS Logo

      Facts & features

      Interior

      Bedrooms & bathrooms
      • Bedrooms: 4
      • Bathrooms: 3
      • Full bathrooms: 2
      • 1/2 bathrooms: 1
      Rooms
      • Room types: Family Room, Foyer, Laundry
      Heating
      • Central
      Cooling
      • Ceiling Fan(s), Central Air
      Appliances
      • Included: Dishwasher, Disposal, Microwave, Oven/Range (Combo), Stainless Steel Appliance(s)
      • Laundry: Upper Level
      Features
      • Vaulted Ceiling(s), High Ceilings, Double Vanity, Soaking Tub, Separate Shower, Walk-In Closet(s)
      • Flooring: Vinyl, Carpet
      • Basement: Bath/Stubbed,Daylight,Exterior Entry,Full,Unfinished
      • Number of fireplaces: 1
      Interior area
      • Total structure area: 2,512
      • Total interior livable area: 2,512 sqft
      • Finished area above ground: 2,512
      • Finished area below ground: 0

      Property

      Parking
      • Parking features: Attached, Garage, Garage Door Opener, Kitchen Level
      • Has attached garage: Yes
      Features
      • Levels: Three Or More
      • Stories: 3
      • Patio & porch: Deck
      Lot
      • Size: 0.42 Acres
      • Features: Private
      Details
      • Parcel number: 14F0041 LL0817

      Construction

      Type & style
      • Home type: SingleFamily
      • Architectural style: A-Frame,Craftsman
      • Property subtype: Single Family Residence
      Materials
      • Other
      • Roof: Composition
      Condition
      • Resale
      • New construction: No
      • Year built: 2023

      Utilities & green energy

      • Sewer: Public Sewer
      • Water: Public
      • Utilities for property: Electricity Available, High Speed Internet, Sewer Available, Cable Available, Water Available

      Community & HOA

      Community
      • Features: Sidewalks, Street Lights
      • Subdivision: Tell River
      HOA
      • Has HOA: Yes
      • Services included: Insurance, Management Fee
      • HOA fee: $400 annually
      Location
      • Region: Atlanta

      Financial & listing details

      • Price per square foot: $189/sqft
      • Tax assessed value: $451,800
      • Annual tax amount: $5,787
      • Date on market: 6/14/2026
      • Cumulative days on market: 62 days
      • Listing agreement: Exclusive Right To Sell
      • Electric utility on property: Yes

        Estimated market value

        $466,800

        $443,000 - $490,000

        $2,935/mo

        Price history

        DateEventPrice
        7/20/2026Price change$475,000-3%$189/sqft
        Source: GAMLS #10785710 Report a problem
        6/14/2026Listed for sale$489,900+2.1%$195/sqft
        Source: GAMLS #10785710 Report a problem
        5/3/2024Sold$479,990$191/sqft
        Source: GAMLS #20171733 Report a problem
        4/16/2024Pending sale$479,990$191/sqft
        Source: GAMLS #20171733 Report a problem
        2/17/2024Listed for sale$479,990$191/sqft
        Source: GAMLS #20171733 Report a problem
        2/16/2024Listing removed$479,990$191/sqft
        Source: GAMLS #20158149 Report a problem
        12/8/2023Price change$479,990+2.3%$191/sqft
        Source: GAMLS #20158149 Report a problem
        11/14/2023Listed for sale$468,990$187/sqft
        Source: GAMLS #20158149 Report a problem

        Public tax history

        YearProperty taxesTax assessment
        2025$5,786 -22.1%$180,720 -0.4%
        2024$7,428 +870.2%$181,440 +656%
        2023$766 -21.2%$24,000
        2022$971 +2.8%$24,000 +2.9%
        2021$945 +185.2%$23,320 +191.5%
        2020$331 +44%$8,000
        2019$230 $8,000
        2018$230 $8,000 +227.9%
        2017$230 -1.9%$2,440
        2016$234 +3.3%$2,440
        2015$227 +105.1%$2,440
        2014$111 +21.1%$2,440
        2013$91 -67.7%$2,440 -67.4%
        2012$283 $7,480
        2011-- $7,480
        2010$330 $7,480
        2009-- $7,480
        2008$355 $7,480
        Find assessor info on the county website

        Monthly payment

        Est. payment

        Payment breakdown

        Explore the cost of this home by adjusting the details. Changes won't be saved.
        All calculations are estimates and provided by Zillow, Inc. for informational purposes only. Actual amounts may vary.
        HOA fees may include property taxes on listings classified as Co-Ops. Contact the listing agent and/or owner for fee details.
        See how much you could borrow to make a competitive offer.

        Climate risks

        Neighborhood: Ben Hill

        Getting around

        9 / 100
        Car-Dependent
        28 / 100
        Some Transit
        10 / 100
        Somewhat Bikeable

        Nearby schools

        GreatSchools rating
        Schools provided by the listing agent
        • Elementary: Deerwood
        • Middle: Bunche
        • High: Therrell

        Source: GAMLS. This data may not be complete. We recommend contacting the local school district to confirm school assignments for this home.

        A local agent can set up tours, give advice and negotiate with sellers.

        Browse local experts

        Similar homes