Welcome to your own slice of peaceful country living at 4026 S State Route 100 in Tiffin, Ohio. This spacious home features 3 bedrooms, 2 bathrooms, and nearly 2,000 square feet of living space, providing plenty of room to relax, entertain, and make lasting memories. Inside, you'll find bright living areas, a functional layout, and thoughtful updates that make the home both comfortable and practical for everyday living. Step outside and enjoy the peaceful surroundings on your generous lot, where there's plenty of room for outdoor gatherings, gardening, or simply enjoying the quiet beauty of the countryside. With garage parking and ample outdoor space, this property provides the freedom and privacy many buyers are searching for. Property updates include custom cabinets and a complete kitchen remodel, a new aluminum shaker roof in 2014 with a 40 year transferrable warranty, new kitchen windows in 2019, new laminate flooring throughout, remodeled bathrooms in 2020, new composite deck in 2022, new heat pump with propane furnace in 2023, all new siding in 2025 and new basement sump pump in 2026.
Sold for $270,000
$270,000
4026 S State Route 100, Tiffin, OH 44883
3beds
1,939sqft
Single Family Residence
Built in 1910
0.63 Acres Lot
$273,200 Zestimate®
$139/sqft
$1,694 Estimated rent
Home value
$273,200
Estimated sales range
Not available
$1,694/mo
Zestimate® history
Owner options
List your home for rent
$1,694/mo
Rent Zestimate®
Find your next renter with Zillow Rental Manager. Plus, with online applications, you can quickly screen prospective tenants – for free.
$1,694/mo
Rent Zestimate®
Refinance and save
$1,706/mo
Est. payment
Refinancing to a lower rate could help reduce your monthly payments and save thousands over the life of the loan.
$1,706/mo
Est. payment
Explore your selling options
Work with a Zillow partner agent
Leverage their expertise and Zillow's premium Showcase listings to get your home seen by more buyers.
Get startedList with your own agent
Get your home in front of millions of buyers by listing it on Zillow.
Learn how to do itSell it yourself
Take full control of how buyers see your home on Zillow by listing For Sale by Owner (FSBO).
List your homeWhat's special
Functional layoutSpacious homeGarage parkingGenerous lotComplete kitchen remodelNew laminate flooring throughoutCustom cabinets
Zillow last checked:
Listing updated:
Listed by:
Jason Scott Engel 567-938-9497,
RE/MAX Unlimited Results Rlty
Bought with:
Jason Scott Engel, 2023004198
RE/MAX Unlimited Results Rlty
Source: NORIS,MLS#: 10005161
Facts & features
Interior
Bedrooms & bathrooms
- Bedrooms: 3
- Bathrooms: 2
- Full bathrooms: 2
Primary bedroom
- Features: Ceiling Fan(s)
- Level: Main
- Dimensions: 21 x 12
Bedroom 2
- Features: Ceiling Fan(s)
- Level: Upper
- Dimensions: 19 x 12
Bedroom 3
- Features: Ceiling Fan(s)
- Level: Upper
- Dimensions: 12.5 x 11.5
Kitchen
- Features: Ceiling Fan(s)
- Level: Main
- Dimensions: 30 x 12
Living room
- Features: Ceiling Fan(s)
- Level: Main
- Dimensions: 30 x 19
Other
- Description: Bathroom
- Level: Main
- Dimensions: 11 x 9
Other
- Description: Bathroom
- Level: Upper
- Dimensions: 11 x 8
Other
- Description: Walk-In Closet
- Level: Upper
- Dimensions: 11 x 8
Heating
- Heat Pump, Propane
Cooling
- Ceiling Fan(s), Central Air, Heat Pump, Mini Split
Appliances
- Included: Dishwasher, Microwave, Water Heater, Electric Range, Refrigerator, Water Softener Owned
- Laundry: Electric Dryer Hookup, In Basement, Washer Hookup
Features
- Ceiling Fan(s), Walk-In Closet(s)
- Flooring: Carpet, Laminate
- Basement: Unfinished
- Has fireplace: No
- Common walls with other units/homes: No Common Walls
Interior area
- Total structure area: 1,939
- Total interior livable area: 1,939 sqft
Property
Parking
- Total spaces: 6
- Parking features: Paved, Basement, Detached Garage, Driveway
- Garage spaces: 2
- Has uncovered spaces: Yes
Features
- Patio & porch: Deck
- Exterior features: Fire Pit
Lot
- Size: 0.63 Acres
- Dimensions: 0.633 acres
Details
- Parcel number: E18000281320000
Construction
Type & style
- Home type: SingleFamily
- Architectural style: Traditional
- Property subtype: Single Family Residence
Materials
- Vinyl Siding
- Foundation: Block
- Roof: Aluminum
Condition
- New construction: No
- Year built: 1910
Utilities & green energy
- Electric: 200+ Amp Service
- Sewer: Septic Tank
- Water: Well
- Utilities for property: Cable Available, Electricity Connected, Water Connected, Propane
Community & HOA
Community
- Subdivision: None
HOA
- Has HOA: No
Location
- Region: Tiffin
Financial & listing details
- Price per square foot: $139/sqft
- Tax assessed value: $146,620
- Annual tax amount: $1,635
- Date on market: 3/16/2026
- Listing terms: Cash,Conventional,FHA,USDA Loan,VA Loan
- Electric utility on property: Yes
Price history
| Date | Event | Price |
|---|---|---|
| 4/30/2026 | Sold | $270,000-6.9%$139/sqft |
Source: NORIS #10005161 Report a problem | ||
| 4/7/2026 | Contingent | $289,999$150/sqft |
Source: Firelands MLS #20260862 Report a problem | ||
| 3/16/2026 | Listed for sale | $289,999+168.5%$150/sqft |
Source: NORIS #10005161 Report a problem | ||
| 2/23/2009 | Sold | $108,000$56/sqft |
Source: Public Record Report a problem | ||
Public tax history
| Year | Property taxes | Tax assessment |
|---|---|---|
| 2024 | $1,635 +0.2% | $51,320 |
| 2023 | $1,632 +16.8% | $51,320 +31.2% |
| 2022 | $1,397 +4.2% | $39,120 |
| 2021 | $1,340 -4.2% | $39,120 |
| 2020 | $1,400 +10.6% | $39,120 +10.4% |
| 2019 | $1,266 -1.5% | $35,424 |
| 2018 | $1,285 +13.1% | $35,424 |
| 2017 | $1,136 | $35,424 +7.2% |
| 2016 | $1,136 +2.2% | $33,058 |
| 2015 | $1,111 +7.3% | $33,058 |
| 2014 | $1,036 -15.3% | $33,058 |
| 2013 | $1,223 +0.2% | $33,058 0% |
| 2012 | $1,221 +0.1% | $33,060 +0% |
| 2011 | $1,220 -4% | $33,058 -3.7% |
| 2010 | $1,271 +33.1% | $34,329 |
| 2009 | $955 | $34,329 |
Find assessor info on the county website
Neighborhood: 44883
Nearby homes
- $179,0003 bd1 ba1.1k sqft4050 S State Route 100, Tiffin, OH 44883Off Market
- $247,5003 bd1 ba2.2k sqft1368 E County Road 16, Tiffin, OH 44883Off Market
- $231,4004 bd2 ba2.4k sqft1434 E County Road 16, Tiffin, OH 44883Off Market
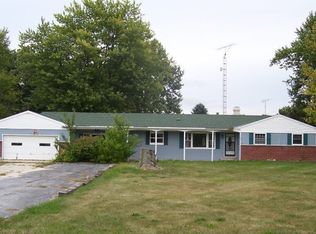
- $237,0003 bd2 ba1.3k sqft1365 E County Road 16, Tiffin, OH 44883Sold
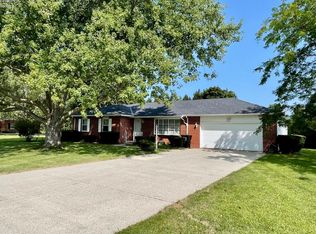
- $211,9003 bd1 ba1.3k sqft1346 E County Road 16, Tiffin, OH 44883Off Market
- $176,9003 bd1 ba1.1k sqft4084 S State Route 100, Tiffin, OH 44883Off Market
- $281,6003 bd2 ba1.6k sqft4041 S Township Road 22, Tiffin, OH 44883Off Market
- $279,5003 bd2 ba1.2k sqft1335 E County Road 16, Tiffin, OH 44883Off Market
Nearby schools
GreatSchools rating
- 7/10Mohawk Elementary SchoolGrades: PK-6Distance: 5.7 mi
- 6/10Mohawk High SchoolGrades: 7-12Distance: 5.7 mi
Schools provided by the listing agent
- Elementary: Mohawk
- High: Mohawk
Source: NORIS. This data may not be complete. We recommend contacting the local school district to confirm school assignments for this home.


Get pre-qualified for a loan
At Zillow Home Loans, we can pre-qualify you in as little as 5 minutes with no impact to your credit score.An equal housing lender. NMLS #10287.
Sell for more on Zillow
Get a Zillow Showcase℠ listing at no additional cost and you could sell for .
$273,200
2% more
+$5,464
With Zillow Showcase(estimated)
$278,664
- Ohio
- Seneca County
- Tiffin
- 44883
- 4026 S State Route 100
Nearby cities
Nearby zip codes
Other Tiffin Topics
