Skip main navigation
Active
  • $665,000

    4026 SE Caruthers St, Portland, OR 97214

    3beds
    1,816sqft
    : 
    $4,892/mo
    Get pre-qualified
    Residential, Single Family Residence
    Built in 1909
    2,613 Square Feet Lot
    $-- Zestimate®
    $366/sqft
    $-- HOA

    What's special

    Cozy gas fireplaceFlexible floor planLandscape improvementsFormal dining roomTwo spacious upstairs bedroomsWood floorsOriginal glass parlor doors
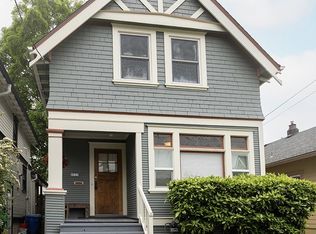
    Storybook Victorian in the heart of Richmond/Division, where timeless charm meets thoughtful updates. From the formal entry and original glass parlor doors to the beautifully preserved staircase and wood floors, every detail reflects the home’s warmth and character. The light-filled living room with a cozy gas fireplace flows into a formal dining room, creating inviting spaces for everyday living and entertaining. A flexible floor plan offers a main level bedroom or office, two spacious upstairs bedrooms, and full baths on both levels. The delightful sweet kitchen, complete with a generous pantry and mudroom, opens to a private backyard perfect for summer dinners, morning coffee, and easy entertaining. Recent updates include a new water heater, landscape improvements, claw foot tub refinishing, new upper level efficient wall heaters and added ceiling insulation. Just blocks from Division Street's fabulous cafés, restaurants, boutiques, parks, and schools. With a Walk Score of 94 and Bike Score of 97, this is SE living at its' best! [Home Energy Score = 2. HES Report at https://rpt.greenbuildingregistry.com/hes/OR10191135]
    12 days
    |
    1,975
    |
    231
    |

    Likely to sell faster than

    Zillow last checked:

    Listing updated:

    Listed by:

    Amy Reed 971-570-2359,

    Portland's Alternative Inc., Realtors

    Source: RMLS (OR),MLS#: 569756068MLS Logo

      Facts & features

      Interior

      Bedrooms & bathrooms
      • Bedrooms: 3
      • Bathrooms: 2
      • Full bathrooms: 2
      • Main level bathrooms: 1
      Rooms
      • Room types: Laundry, Bedroom 2, Bedroom 3, Dining Room, Family Room, Kitchen, Living Room, Primary Bedroom
      Primary bedroom
      • Features: Wood Floors
      • Level: Upper
      Bedroom 2
      • Features: Wood Floors
      • Level: Upper
      Bedroom 3
      • Features: Wood Floors
      • Level: Main
      Dining room
      • Features: High Ceilings, Wood Floors
      • Level: Main
      Kitchen
      • Features: Dishwasher, Free Standing Range, Free Standing Refrigerator
      • Level: Main
      Living room
      • Features: Bay Window, Fireplace Insert, French Doors, High Ceilings
      • Level: Main
      Heating
      • Forced Air
      Cooling
      • None
      Appliances
      • Included: Dishwasher, Free-Standing Gas Range, Free-Standing Refrigerator, Washer/Dryer, Free-Standing Range, Electric Water Heater
      • Laundry: Laundry Room
      Features
      • High Ceilings, Pantry
      • Flooring: Wood
      • Doors: French Doors
      • Windows: Wood Frames, Bay Window(s)
      • Basement: Unfinished
      • Number of fireplaces: 1
      • Fireplace features: Gas, Insert
      Interior area
      • Total structure area: 1,816
      • Total interior livable area: 1,816 sqft

      Property

      Parking
      • Parking features: On Street
      • Has uncovered spaces: Yes
      Features
      • Stories: 3
      • Patio & porch: Deck
      • Exterior features: Garden, Yard
      • Fencing: Fenced
      Lot
      • Size: 2,613 Square Feet
      • Features: SqFt 0K to 2999
      Details
      • Parcel number: R184120
      • Zoning: R2.5

      Construction

      Type & style
      • Home type: SingleFamily
      • Architectural style: Farmhouse,Victorian
      • Property subtype: Residential, Single Family Residence
      Materials
      • Wood Siding
      • Foundation: Concrete Perimeter
      • Roof: Composition
      Condition
      • Resale
      • New construction: No
      • Year built: 1909

      Utilities & green energy

      • Gas: Gas
      • Sewer: Public Sewer
      • Water: Public

      Community & HOA

      Community
      • Subdivision: Richmond
      HOA
      • Has HOA: No
      Location
      • Region: Portland

      Financial & listing details

      • Price per square foot: $366/sqft
      • Tax assessed value: $613,300
      • Annual tax amount: $5,763
      • Date on market: 8/7/2026
      • Listing terms: Cash,Conventional
      • Road surface type: Paved

        Estimated market value

        Not available

        Estimated sales range

        Not available

        Not available

        Price history

        DateEventPrice
        8/7/2026Listed for sale$665,000+4.7%$366/sqft
        Source: RMLS (OR) #569756068 Report a problem
        12/2/2022Sold$635,000$350/sqft
        Source: RMLS (OR) #22543659 Report a problem
        11/9/2022Pending sale$635,000$350/sqft
        Source: RMLS (OR) #22543659 Report a problem
        11/4/2022Price change$635,000-0.6%$350/sqft
        Source: RMLS (OR) #22543659 Report a problem
        10/18/2022Price change$639,000-3%$352/sqft
        Source: RMLS (OR) #22543659 Report a problem
        10/12/2022Pending sale$659,000$363/sqft
        Source: RMLS (OR) #22543659 Report a problem
        9/22/2022Listed for sale$659,000+10.3%$363/sqft
        Source: RMLS (OR) #22543659 Report a problem
        6/3/2021Sold$597,690-3%$329/sqft
        Source: RMLS (OR) #21037557 Report a problem
        5/20/2021Pending sale$616,000+12%$339/sqft
        Source: RMLS (OR) #21037557 Report a problem
        5/13/2021Listed for sale$550,000+47.1%$303/sqft
        Source: RMLS (OR) #21037557 Report a problem
        4/10/2019Listing removed$2,490$1/sqft
        Source: Green Keys Property Management LLC Report a problem
        3/17/2019Listed for rent$2,490$1/sqft
        Source: Green Keys Property Management LLC Report a problem
        6/12/2007Sold$374,000+185.5%$206/sqft
        Source: Public Record Report a problem
        2/23/2001Sold$131,000$72/sqft
        Source: Public Record Report a problem

        Public tax history

        YearProperty taxesTax assessment
        2025$5,764 +3.7%$213,910 +3%
        2024$5,557 +4%$207,680 +3%
        2023$5,343 +2.2%$201,640 +3%
        2022$5,228 +1.7%$195,770 +3%
        2021$5,139 +9%$190,070 +3%
        2020$4,714 +3.8%$184,540 +3%
        2019$4,541 $179,170 +3%
        2018$4,541 +3%$173,960 +3%
        2017$4,408 +14%$168,900 +3%
        2016$3,866 $163,990 +3%
        2015$3,866 +2.7%$159,220 +3%
        2014$3,765 +3.9%$154,590 +3%
        2013$3,622 +10.5%$150,090 +3%
        2012$3,277 +3.9%$145,720 +3%
        2011$3,153 +5.4%$141,480 +3%
        2010$2,992 +2.7%$137,360 +3%
        2009$2,914 +6%$133,360 +3%
        2008$2,749 +23.6%$129,480 +26.9%
        2007$2,225 +11.4%$102,020 +3%
        2006$1,998 +4.7%$99,050 +3%
        2005$1,908 -8.2%$96,170 +3%
        2004$2,078 +2.3%$93,370 +3%
        2003$2,032 +8.9%$90,660 +3%
        2002$1,867 +7.4%$88,020 +6.1%
        2000$1,739 +7.5%$82,980 +3%
        1999$1,617 $80,570
        Find assessor info on the county website

        Monthly payment

        Est. payment

        Payment breakdown

        Explore the cost of this home by adjusting the details. Changes won't be saved.
        All calculations are estimates and provided by Zillow, Inc. for informational purposes only. Actual amounts may vary.
        HOA fees may include property taxes on listings classified as Co-Ops. Contact the listing agent and/or owner for fee details.
        See how much you could borrow to make a competitive offer.

        Climate risks

        Neighborhood: Richmond

        Getting around

        93 / 100
        Walker's Paradise
        51 / 100
        Good Transit
        97 / 100
        Biker's Paradise

        Nearby schools

        GreatSchools rating
        Schools provided by the listing agent
        • Elementary: Glencoe
        • Middle: Mt Tabor
        • High: Franklin

        Source: RMLS (OR). This data may not be complete. We recommend contacting the local school district to confirm school assignments for this home.

        A local agent can set up tours, give advice and negotiate with sellers.

        Browse local experts

        Similar homes