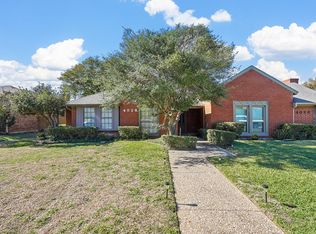
Step into the comfort of 4026 St. Christopher Lane, a gorgeously fully updated half-duplex. This home boasts 3 well-sized beds, 2 renovated full baths, and a convenient 2-car garage, all complemented by a private backyard. Immediately upon entry, the layout starts to impress, with tons of natural light rushing to the living room, the LVP Flooring, combining durability with the timeless elegance and look of hardwood, with fresh paint throughout welcomes you. The spacious layout is inviting with 2 distinct living areas for comfort and entertainment, the kitchen features sparkling Quartz countertops and new appliances, including an electric range ready for culinary adventures. While the updated bathrooms offer a contemporary flair with brand new tiling, countertops, and renovated showers and bath. This property is not just a home—it's a lifestyle upgrade waiting for you. With its blend of stylish finishes and practical living space, 4026 St. Christopher Lane is ready for you.
Sold
Price Unknown
4026 Saint Christopher Ln #4026, Dallas, TX 75287
3beds
2,105sqft
Duplex, Single Family Residence
Built in 1984
0.27 Acres Lot
$435,200 Zestimate®
$--/sqft
$2,675 Estimated rent
Home value
$435,200
$409,000 - $461,000
$2,675/mo
Zestimate® history
Owner options
List your home for rent
$2,675/mo
Rent Zestimate®
Find your next renter with Zillow Rental Manager. Plus, with online applications, you can quickly screen prospective tenants – for free.
$2,675/mo
Rent Zestimate®
Refinance and save
Refinancing to a lower rate could help reduce your monthly payments and save thousands over the life of the loan.
Explore your selling options
Work with a Zillow partner agent
Leverage their expertise and Zillow's premium Showcase listings to get your home seen by more buyers.
Get startedList with your own agent
Get your home in front of millions of buyers by listing it on Zillow.
Learn how to do itSell it yourself
Take full control of how buyers see your home on Zillow by listing For Sale by Owner (FSBO).
List your homeWhat's special
Stylish finishesFresh paint throughoutSparkling quartz countertopsRenovated showersSpacious layoutUpdated bathroomsNew appliances
Zillow last checked:
Listing updated:
Listed by:
Mark Bradford 0661951 214-395-2999,
Coldwell Banker Realty Plano 972-596-9100
Bought with:
Raegan Hailey
Best Home Realty
Source: NTREIS,MLS#: 20533629
Facts & features
Interior
Bedrooms & bathrooms
- Bedrooms: 3
- Bathrooms: 2
- Full bathrooms: 2
Primary bedroom
- Features: En Suite Bathroom, Walk-In Closet(s)
- Level: First
- Dimensions: 16 x 15
Bedroom
- Features: Ceiling Fan(s), Split Bedrooms
- Level: First
- Dimensions: 12 x 13
Bedroom
- Features: Ceiling Fan(s), Split Bedrooms
- Level: First
- Dimensions: 12 x 12
Primary bathroom
- Features: Dual Sinks, En Suite Bathroom, Separate Shower
- Level: First
- Dimensions: 16 x 10
Breakfast room nook
- Level: First
- Dimensions: 10 x 11
Dining room
- Level: First
- Dimensions: 11 x 11
Family room
- Level: First
- Dimensions: 15 x 14
Other
- Features: Stone Counters
- Level: First
- Dimensions: 9 x 8
Kitchen
- Features: Breakfast Bar, Built-in Features, Eat-in Kitchen, Galley Kitchen, Kitchen Island, Stone Counters
- Level: First
- Dimensions: 10 x 14
Living room
- Features: Fireplace
- Level: First
- Dimensions: 16 x 18
Heating
- Central, Natural Gas
Cooling
- Central Air, Ceiling Fan(s), Electric
Appliances
- Included: Dishwasher, Electric Cooktop, Electric Oven, Disposal, Microwave, Refrigerator
- Laundry: Common Area, In Hall
Features
- Wet Bar, Decorative/Designer Lighting Fixtures, Eat-in Kitchen, Paneling/Wainscoting, Vaulted Ceiling(s), Walk-In Closet(s)
- Flooring: Ceramic Tile, Luxury Vinyl Plank
- Has basement: No
- Number of fireplaces: 1
- Fireplace features: Gas, Glass Doors, Gas Starter
Interior area
- Total interior livable area: 2,105 sqft
Property
Parking
- Total spaces: 2
- Parking features: Door-Multi
- Attached garage spaces: 2
Features
- Levels: One
- Stories: 1
- Patio & porch: Side Porch, Covered
- Exterior features: Private Yard, Rain Gutters
- Pool features: None
- Fencing: Wood
Lot
- Size: 0.27 Acres
- Features: Interior Lot, Sprinkler System
- Residential vegetation: Grassed
Details
- Parcel number: R164894
Construction
Type & style
- Home type: SingleFamily
- Architectural style: Ranch,Traditional
- Property subtype: Duplex, Single Family Residence
- Attached to another structure: Yes
Materials
- Brick
- Foundation: Slab
- Roof: Composition
Condition
- Year built: 1984
Utilities & green energy
- Sewer: Public Sewer
- Water: Public
- Utilities for property: Cable Available, Electricity Connected, Natural Gas Available, Sewer Available, Separate Meters, Water Available
Community & HOA
Community
- Features: Fenced Yard, Sidewalks, Curbs
- Subdivision: Bent Tree West Duplex
HOA
- Has HOA: No
Location
- Region: Dallas
Financial & listing details
- Annual tax amount: $8,189
- Date on market: 2/16/2024
- Cumulative days on market: 35 days
- Listing terms: Cash,Conventional,FHA,Other,VA Loan
- Exclusions: None
- Electric utility on property: Yes
Price history
| Date | Event | Price |
|---|---|---|
| 4/19/2024 | Sold | -- |
Source: NTREIS #20533629 Report a problem | ||
| 4/4/2024 | Pending sale | $430,000$204/sqft |
Source: NTREIS #20533629 Report a problem | ||
| 3/22/2024 | Contingent | $430,000$204/sqft |
Source: NTREIS #20533629 Report a problem | ||
| 2/16/2024 | Listed for sale | $430,000$204/sqft |
Source: NTREIS #20533629 Report a problem | ||
Public tax history
Tax history is unavailable.
Neighborhood: 75287
Nearby homes
- $185,6783 bd2 ba2.2k sqft4026 Saint Christopher Ln, Dallas, TX 75287Off Market
- $512,600-- bd3 ba2.2k sqft4026 Saint Christopher Ln #4028, Dallas, TX 75287Off Market
- $428,6003 bd2 ba2.4k sqft4048 Saint Christopher Ln, Dallas, TX 75287Off Market

- $--3 bd2 ba1.9k sqft4030 Saint Christopher Ln #4030, Dallas, TX 75287Off Market

- $409,3003 bd2 ba2k sqft4030 Saint Christopher Ln, Dallas, TX 75287Off Market
- $480,1003 bd2 ba2.1k sqft4024 Saint Christopher Ln, Dallas, TX 75287Off Market
- $428,6003 bd2 ba2.4k sqft4052 Saint Christopher Ln, Dallas, TX 75287Off Market
- $276,300-- bd-- ba-- sqft4029 Saint Christopher Ln #0, Dallas, TX 75287Off Market
Nearby schools
GreatSchools rating
- 6/10McKamy Elementary SchoolGrades: PK-5Distance: 1 mi
- 3/10Polk Middle SchoolGrades: 6-8Distance: 2.7 mi
- 4/10Smith High SchoolGrades: 9-12Distance: 2.9 mi
Schools provided by the listing agent
- Elementary: Mckamy
- Middle: Polk
- High: Smith
- District: Carrollton-Farmers Branch ISD
Source: NTREIS. This data may not be complete. We recommend contacting the local school district to confirm school assignments for this home.
Get a cash offer in 3 minutes
Find out how much your home could sell for in as little as 3 minutes with a no-obligation cash offer.
Estimated market value
$435,200
Get a cash offer in 3 minutes
Find out how much your home could sell for in as little as 3 minutes with a no-obligation cash offer.
Estimated market value
$435,200
- Texas
- Denton County
- Dallas
- 75287
- 4026 Saint Christopher Ln Unit 4026
Nearby cities
Nearby neighborhoods
Nearby zip codes
Other Dallas Topics
