Only 4 yrs young, this thoughtfully designed home offers exceptional space, flexibility, and stylish finishes throughout. The versatile first-floor room with access to a full hall bath is ideal for a guest room, office, or playroom. The open-concept kitchen is beautifully appointed with quartz countertops, s/s appliances, a large island and generous prep space, flowing seamlessly into the main living areas. Upstairs, the spacious primary suite is a true retreat featuring a spa-inspired bath w/an oversized shower & two showerheads & a large walk-in closet. Total of 6 bedrooms provide endless possibilities for today's lifestyle & multi-generational living. Step outside to your private backyard oasis complete with an in-ground swimming pool, built-in hot tub, and plenty of room for relaxing or entertaining. Other highlights include an EV charger and modern construction, offering the peace of mind that comes with a newer home.
Sold
$650,000
4026 Scotfield Dr, Chesapeake, VA 23321
6beds
3,188sqft
Single Family Residence
Built in 2021
-- sqft lot
$651,400 Zestimate®
$204/sqft
$3,861 Estimated rent
Home value
$651,400
$619,000 - $684,000
$3,861/mo
Zestimate® history
Owner options
List your home for rent
$3,861/mo
Rent Zestimate®
Find your next renter with Zillow Rental Manager. Plus, with online applications, you can quickly screen prospective tenants – for free.
$3,861/mo
Rent Zestimate®
Refinance and save
$4,198/mo
Est. payment
Refinancing to a lower rate could help reduce your monthly payments and save thousands over the life of the loan.
$4,198/mo
Est. payment
Explore your selling options
Work with a Zillow partner agent
Leverage their expertise and Zillow's premium Showcase listings to get your home seen by more buyers.
Get startedList with your own agent
Get your home in front of millions of buyers by listing it on Zillow.
Learn how to do itSell it yourself
Take full control of how buyers see your home on Zillow by listing For Sale by Owner (FSBO).
List your homeWhat's special
Stylish finishes throughoutBuilt-in hot tubIn-ground swimming poolPrivate backyard oasisLarge islandOpen-concept kitchenQuartz countertops
Zillow last checked:
Listing updated:
Listed by:
Anna Staylor,
BHHS RW Towne Realty 757-486-8800,
Rebecca Staylor,
BHHS RW Towne Realty
Bought with:
Benjamin Canty
KW Allegiance
Source: REIN Inc.,MLS#: 10644555
Facts & features
Interior
Bedrooms & bathrooms
- Bedrooms: 6
- Bathrooms: 3
- Full bathrooms: 3
Rooms
- Room types: 1st Floor BR, Attic, Breakfast Area, PBR with Bath, Utility Room
Heating
- Natural Gas, Zoned
Cooling
- Central Air, Zoned
Appliances
- Included: Dishwasher, Disposal, Dryer, Microwave, Gas Range, Refrigerator, Washer, Gas Water Heater
- Laundry: Dryer Hookup, Washer Hookup
Features
- Dual Entry Bath (Br & Hall), Primary Sink-Double, Walk-In Closet(s), Ceiling Fan(s), Pantry
- Flooring: Carpet, Ceramic Tile, Laminate/LVP
- Attic: Scuttle
- Number of fireplaces: 1
- Fireplace features: Fireplace Gas-natural
Interior area
- Total interior livable area: 3,188 sqft
Property
Parking
- Total spaces: 2
- Parking features: Garage Att 2 Car, 4 Space, Electric Vehicle Charging Station(s), Garage Door Opener
- Attached garage spaces: 2
Features
- Stories: 2
- Patio & porch: Patio, Porch
- Pool features: In Ground
- Fencing: Back Yard,Privacy,Wood,Fenced
- Waterfront features: Not Waterfront
Details
- Parcel number: 0161013000370
Construction
Type & style
- Home type: SingleFamily
- Architectural style: Transitional
- Property subtype: Single Family Residence
Materials
- Vinyl Siding
- Foundation: Slab
- Roof: Asphalt Shingle
Condition
- New construction: No
- Year built: 2021
Utilities & green energy
- Sewer: City/County
- Water: City/County
- Utilities for property: Cable Hookup
Community & HOA
Community
- Subdivision: Scotfield
HOA
- Has HOA: No
Location
- Region: Chesapeake
Financial & listing details
- Price per square foot: $204/sqft
- Tax assessed value: $552,400
- Annual tax amount: $5,579
- Date on market: 7/16/2026
Price history
Price history is unavailable.
Public tax history
| Year | Property taxes | Tax assessment |
|---|---|---|
| 2025 | $5,579 +4.8% | $552,400 +4.8% |
| 2024 | $5,326 +5.7% | $527,300 +5.7% |
| 2023 | $5,041 +12.7% | $499,100 +17.2% |
| 2022 | $4,472 +74.2% | $425,900 +74.2% |
| 2021 | $2,567 | $244,500 +1.5% |
| 2020 | -- | $240,800 +0.6% |
| 2019 | $2,514 +9.1% | $239,400 +3.9% |
| 2018 | $2,305 | $230,400 +5% |
| 2017 | $2,305 -0.8% | $219,500 -0.8% |
| 2016 | $2,324 +0.8% | $221,300 +0.8% |
| 2015 | $2,305 | $219,500 |
| 2014 | $2,305 +7.1% | $219,500 +7.1% |
| 2013 | $2,153 | $205,000 |
| 2012 | $2,153 -3.4% | $205,000 -3.4% |
| 2011 | $2,229 -2.1% | $212,300 -2.1% |
| 2010 | $2,277 -6.9% | $216,900 -6.9% |
| 2009 | $2,445 | $232,900 |
| 2008 | $2,445 -0.4% | $232,900 +0.6% |
| 2007 | $2,455 +14.8% | $231,600 +20.2% |
| 2006 | $2,138 +23.7% | $192,600 +42.7% |
| 2004 | $1,728 +8.6% | $135,000 +8.6% |
| 2003 | $1,591 +8.3% | $124,300 +8.3% |
| 2002 | $1,469 +8.3% | $114,800 +8.3% |
| 2001 | $1,357 | $106,000 |
Find assessor info on the county website
Neighborhood: Western Branch South
Nearby homes
- $434,7004 bd2 ba2k sqft4024 Scotfield Dr, Chesapeake, VA 23321Off Market
- $421,5003 bd2 ba1.7k sqft4028 Scotfield Dr, Chesapeake, VA 23321Sold

- $400,0003 bd2 ba1.7k sqft1729 Inez Ln, Chesapeake, VA 23321Sold
- $424,6003 bd2 ba1.7k sqft1737 Inez Ln, Chesapeake, VA 23321Off Market
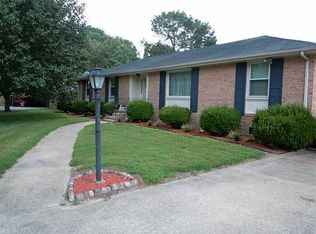
- $334,5003 bd2 ba1.1k sqft4020 Scotfield Dr, Chesapeake, VA 23321Off Market
- $381,7004 bd2 ba1.4k sqft4025 Scotfield Dr, Chesapeake, VA 23321Off Market
- $356,0003 bd2 ba1.5k sqft4029 Scotfield Dr, Chesapeake, VA 23321Off Market
- $376,0004 bd2 ba1.4k sqft4021 Scotfield Dr, Chesapeake, VA 23321Off Market
Nearby schools
GreatSchools rating
- 9/10Edwin W. Chittum Elementary SchoolGrades: PK-5Distance: 0.9 mi
- 8/10Jolliff Middle SchoolGrades: 6-8Distance: 0.9 mi
- 5/10Western Branch High SchoolGrades: 9-12Distance: 3.2 mi
Schools provided by the listing agent
- Elementary: Edwin W. Chittum Elementary
- Middle: Jolliff Middle
- High: Western Branch
Source: REIN Inc.. This data may not be complete. We recommend contacting the local school district to confirm school assignments for this home.
Sell for more on Zillow
Get a Zillow Showcase℠ listing at no additional cost and you could sell for .
$651,400
2% more
+$13,028
With Zillow Showcase(estimated)
$664,428
Sell for more on Zillow
Get a Zillow Showcase℠ listing at no additional cost and you could sell for .
$651,400
2% more
+$13,028
With Zillow Showcase(estimated)
$664,428
- Virginia
- Chesapeake City
- Chesapeake
- 23321
- Western Branch South
- 4026 Scotfield Dr
