Skip main navigation
Sold for $545,000
  • $545,000

    4026 Sunburst View Cir, Kissimmee, FL 34746

    5beds
    4,255sqft
    Single Family Residence
    Built in 2006
    0.31 Acres Lot
    $-- Zestimate®
    $128/sqft
    $5,288 Estimated rent

    Home value

    Not available

    Estimated sales range

    Not available

    $5,288/mo

    Zestimate® history
    Loading
    Loading...

    Owner options

    List your home for rent

    $5,288/mo

    Rent Zestimate®

    Find your next renter with Zillow Rental Manager. Plus, with online applications, you can quickly screen prospective tenants – for free.

    Learn more

    $5,288/mo

    Rent Zestimate®

    Refinance and save

    $3,757/mo

    Est. payment

    Refinancing to a lower rate could help reduce your monthly payments and save thousands over the life of the loan.

    See today's rates

    $3,757/mo

    Est. payment

    Explore your selling options

    Work with a Zillow partner agent

    Leverage their expertise and Zillow's premium Showcase listings to get your home seen by more buyers.

    Get started

    List with your own agent

    Get your home in front of millions of buyers by listing it on Zillow.

    Learn how to do it

    Sell it yourself

    Take full control of how buyers see your home on Zillow by listing For Sale by Owner (FSBO).

    List your home

    What's special

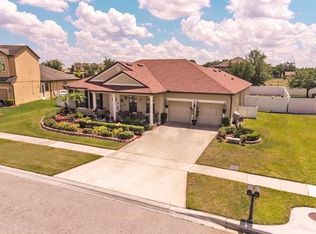
    Durable granite countersFive roomy bedroomsWell-appointed bathroomPrivate screened pool areaCovered front porchScreened side patioOpen side patio
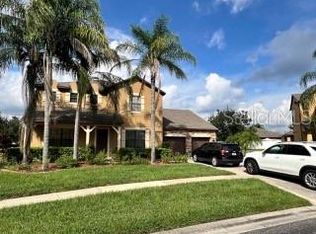
    Welcome! This inviting home presents a harmonious blend of comfort and functionality with new carpet, fresh interior paint, a new water heater, and a new HVAC System. Measuring approximately 4,255 square feet, there are five roomy bedrooms, multiple living spaces, and a variety of outdoor areas that create a welcoming atmosphere, with its versatile design ready to accommodate your lifestyle needs. In the heart of the home, the kitchen boasts a large island with seating, durable granite counters, and plenty of storage with both a corner pantry closet and upgraded cabinetry. It also has a dinette for additional seating and opens to the family room, which has a slider to one of the outdoor spaces, making it a perfect space for daily living or entertaining guests. Tucked away downstairs, away from the other bedrooms, your private oasis enjoys a sitting area, a huge closet, a well-appointed bathroom, and plenty of natural light warming your skin through the many windows. Upstairs, there is a loft, a bonus room, and the secondary bedrooms, creating an entire living space in itself. Outside, you have a variety of options. Whether you want to be poolside or find a bit of quiet, there is a private, screened pool area, a screened side patio, an open side patio, and a covered front porch, providing numerous options for outdoor enjoyment and relaxation. Strategically positioned minutes from modern conveniences, residents enjoy effortless access to shopping, dining, and essential services. The enviable proximity to outdoor recreation activities makes this location particularly appealing for active lifestyle enthusiasts, with abundant opportunities for hiking, fishing, and various recreational pursuits just moments away. This compelling combination of desirable features and location creates an outstanding opportunity for those searching for a versatile space. Don't let this one slip away - schedule your private showing today and discover why this delightful home could be the perfect sanctuary you've been searching for.

    Zillow last checked:

    Listing updated:

    Listing Provided by:

    Joseph Doher 407-203-0007,

    BERKSHIRE HATHAWAY HOMESERVICES RESULTS REALTY 407-203-0007

    Bought with:

    Laritza Torres Martinez, 3471753

    EXP REALTY LLC

    Source: Stellar MLS,MLS#: O6371427MLS LogoOriginating MLS: Orlando Regional

    Facts & features

    Interior

    Bedrooms & bathrooms
    • Bedrooms: 5
    • Bathrooms: 5
    • Full bathrooms: 3
    • 1/2 bathrooms: 2
    Primary bedroom
    • Features: Ceiling Fan(s), Walk-In Closet(s)
    • Level: First
    • Area: 285 Square Feet
    • Dimensions: 15x19
    Bedroom 2
    • Features: Ceiling Fan(s), Built-in Closet
    • Level: Second
    • Area: 154 Square Feet
    • Dimensions: 11x14
    Bedroom 3
    • Features: Ceiling Fan(s), Built-in Closet
    • Level: Second
    • Area: 144 Square Feet
    • Dimensions: 12x12
    Bedroom 4
    • Features: Ceiling Fan(s), Built-in Closet
    • Level: Second
    • Area: 120 Square Feet
    • Dimensions: 10x12
    Bedroom 5
    • Features: Ceiling Fan(s), Built-in Closet
    • Level: Second
    • Area: 130 Square Feet
    • Dimensions: 10x13
    Bonus room
    • Features: Ceiling Fan(s), Built-in Closet
    • Level: Second
    • Area: 252 Square Feet
    • Dimensions: 14x18
    Den
    • Features: Built-In Shelving
    • Level: First
    • Area: 154 Square Feet
    • Dimensions: 11x14
    Dining room
    • Level: First
    • Area: 154 Square Feet
    • Dimensions: 11x14
    Family room
    • Features: Ceiling Fan(s)
    • Level: First
    • Area: 320 Square Feet
    • Dimensions: 16x20
    Kitchen
    • Level: First
    • Area: 340 Square Feet
    • Dimensions: 17x20
    Living room
    • Level: First
    • Area: 238 Square Feet
    • Dimensions: 14x17
    Loft
    • Level: Second
    • Area: 121 Square Feet
    • Dimensions: 11x11
    Heating
    • Central, Electric
    Cooling
    • Central Air
    Appliances
    • Included: None
    • Laundry: Electric Dryer Hookup, Inside, Laundry Room, Washer Hookup
    Features
    • Built-in Features, Ceiling Fan(s), Primary Bedroom Main Floor, Thermostat, Walk-In Closet(s)
    • Flooring: Carpet, Tile
    • Doors: Sliding Doors
    • Has fireplace: No
    Interior area
    • Total structure area: 5,203
    • Total interior livable area: 4,255 sqft

    Property

    Parking
    • Total spaces: 2
    • Parking features: Driveway, Garage Door Opener
    • Attached garage spaces: 2
    • Has uncovered spaces: Yes
    Features
    • Levels: Two
    • Stories: 2
    • Patio & porch: Covered, Deck, Front Porch, Rear Porch, Screened, Side Porch
    • Exterior features: Sidewalk
    • Has private pool: Yes
    • Pool features: Deck, In Ground
    Lot
    • Size: 0.31 Acres
    • Features: Sidewalk
    Details
    • Parcel number: 322629255600010980
    • Zoning: PD
    • Special conditions: Real Estate Owned

    Construction

    Type & style
    • Home type: SingleFamily
    • Property subtype: Single Family Residence
    Materials
    • Block, Stucco
    • Foundation: Slab
    • Roof: Shingle
    Condition
    • New construction: No
    • Year built: 2006

    Utilities & green energy

    • Sewer: Public Sewer
    • Water: Public
    • Utilities for property: Electricity Connected, Water Connected

    Community & neighborhood

    Community
    • Community features: Gated Community - No Guard, Playground, Sidewalks
    Location
    • Region: Kissimmee
    • Subdivision: ORANGEBRANCH BAY

    HOA & financial

    HOA
    • Has HOA: Yes
    • HOA fee: $112 monthly
    • Amenities included: Gated, Playground
    • Association name: Artemis Lifestyles / Dewitt DeLancy
    • Association phone: 407-705-2190
    Other fees
    • Pet fee: $0 monthly
    Other financial information
    • Total actual rent: 0

    Other

    Other facts
    • Listing terms: Cash,Conventional
    • Ownership: Fee Simple
    • Road surface type: Paved

    Price history

    DateEventPrice
    4/8/2026Sold$545,000+0.9%$128/sqft
    Source: Stellar MLS #O6371427 Report a problem
    3/12/2026Pending sale$540,000$127/sqft
    Source: BHHS broker feed #O6371427 Report a problem
    1/30/2026Listed for sale$540,000-16.9%$127/sqft
    Source: BHHS broker feed #O6371427 Report a problem
    3/13/2024Listing removed--
    Source: Zillow Rentals Report a problem
    1/16/2024Listing removed--
    Source: Stellar MLS #O6151232 Report a problem
    1/3/2024Listed for rent$3,200$1/sqft
    Source: Zillow Rentals Report a problem
    10/22/2023Listed for sale$649,900+34.6%$153/sqft
    Source: Stellar MLS #O6151232 Report a problem
    1/2/2007Sold$483,000$114/sqft
    Source: Public Record Report a problem

    Public tax history

    YearProperty taxesTax assessment
    2025$8,000 +2.3%$526,000 +1%
    2024$7,819 -3.6%$520,700 -2.9%
    2023$8,108 +30.1%$536,100 +20.6%
    2022$6,231 +13%$444,400 +29.1%
    2021$5,515 +3.6%$344,200 +4.3%
    2020$5,324 +22.2%$330,100 +8%
    2019$4,356 $305,700 +3.9%
    2018$4,356 +2.6%$294,252 +2.1%
    2017$4,246 0%$288,200 +1.5%
    2016$4,247 +0.6%$284,012 +0.7%
    2015$4,221 -0.4%$282,038 +0.8%
    2014$4,239 $279,800 +3.7%
    2013-- $269,900 +4.3%
    2012-- $258,700 -1.1%
    2011-- $261,700 +1.5%
    2010-- $257,800 -9.4%
    2009-- $284,400 -21.5%
    2008-- $362,300 -16.2%
    2007-- $432,100

    Find assessor info on the county website

    Neighborhood: 34746

    Nearby schools

    GreatSchools rating
    Schools provided by the listing agent
    • Elementary: Chestnut Elem
    • Middle: Discovery Intermediate
    • High: Liberty High

    Source: Stellar MLS. This data may not be complete. We recommend contacting the local school district to confirm school assignments for this home.

    Get pre-qualified for a loan
    At Zillow Home Loans, we can pre-qualify you in as little as 5 minutes with no impact to your credit score.

    An equal housing lender. NMLS #10287.