Welcome Home to an AMAZING view! Relax on your beautifully bricked patio and look out on a breathtaking view of water and woods or hang out on your cobblestone lanai with an electronic roll-up, remote controlled screen and TV mount. The sunsets are spectacular from anywhere inside the wrought-iron fenced backyard offering upgraded landscaping w/stamped concrete bed borders and lighting. This lovely four bedroom/three bath Mediterranean home has been renovated inside with wood tile throughout, fresh paint, new ceiling fans, and brand new Energy Star rated, double-pane, and insulated windows, a new HVAC system, and a new sliding back door and screen. The modern kitchen is a chef's dream with an oversized island adorned with shiplap, granite countertops, freshly painted/resurfaced cabinetry, new sink w/a touchless faucet, new backsplash and hardware, stainless steel appliances, and a walk-in pantry. The oversized primary bedroom comes with a tray ceiling and an abundance of windows through which you can take in the beauty of the outdoor vista before relaxing in your large garden tub in the ensuite bathroom. All three full baths have been upgraded with granite countertops, brand new mirrors and high velocity toilets, new sinks and hardware, freshly painted/resurfaced cabinetry, and new lighting. Entertaining is made easy with a projector-ready, surround sound system in the large living area, located off the kitchen and dinette area, and a separate dining room. French doors lead to an ample office and there is room for a golf cart in your three-car garage. If you love being outdoors, the awesome, gated community of Terralargo offers miles of scenic sidewalks, lake-access with a waterfront gazebo to fish from, two covered playgrounds, a BBQ pavilion, tennis/pickleball/basketball courts, and a lovely clubhouse complete with a 24/7 fitness center and showers, event room w/kitchenette, and a zero-entry resort-style, lakefront pool with swim lap lanes, and a hot tub. Basic cable and high-speed internet are included in your HOA and there is no CDD. This community is conveniently located near many restaurants, shops, and entertainment as well as easy access to major highways for a short drive to Disney, Universal, Sea World, Bok Tower, Airports, and the gorgeous Florida beaches. 4026 Sunset Lake Drive is a wonderful place to call home!
Sold for $520,000
$520,000
4026 SUNSET LAKE DRIVE, LAKELAND, FL 33810
4beds
2,768sqft
Single Family Residence
Built in 2013
9,949 Square Feet Lot
$503,600 Zestimate®
$188/sqft
$3,268 Estimated rent
Home value
$503,600
$453,000 - $559,000
$3,268/mo
Zestimate® history
Owner options
List your home for rent
$3,268/mo
Rent Zestimate®
Find your next renter with Zillow Rental Manager. Plus, with online applications, you can quickly screen prospective tenants – for free.
$3,268/mo
Rent Zestimate®
Refinance and save
$3,854/mo
Est. payment
Refinancing to a lower rate could help reduce your monthly payments and save thousands over the life of the loan.
$3,854/mo
Est. payment
Explore your selling options
Work with a Zillow partner agent
Leverage their expertise and Zillow's premium Showcase listings to get your home seen by more buyers.
Get startedList with your own agent
Get your home in front of millions of buyers by listing it on Zillow.
Learn how to do itSell it yourself
Take full control of how buyers see your home on Zillow by listing For Sale by Owner (FSBO).
List your homeWhat's special
Oversized islandThree-car garageCobblestone lanaiFresh paintAmple officeGranite countertopsNew hvac system
Zillow last checked:
Listing updated:
Listed by:
Sandy Harper 407-592-4663,
BETTER HOMES & GARDENS LIFESTYLES REALTY 904-853-6386
Bought with:
Gerlida Bulilan, 3187497
BHHS FLORIDA PROPERTIES GROUP
Source: Stellar MLS,MLS#: S5115180 Originating MLS: Osceola
Originating MLS: Osceola
Facts & features
Interior
Bedrooms & bathrooms
- Bedrooms: 4
- Bathrooms: 3
- Full bathrooms: 3
Rooms
- Room types: Den/Library/Office, Dining Room, Utility Room
Primary bedroom
- Features: Ceiling Fan(s), En Suite Bathroom, Walk-In Closet(s)
- Level: First
- Area: 266 Square Feet
- Dimensions: 19x14
Bedroom 2
- Features: Ceiling Fan(s), Built-in Closet
- Level: First
- Area: 132 Square Feet
- Dimensions: 12x11
Bedroom 3
- Features: Ceiling Fan(s), Built-in Closet
- Level: First
- Area: 132 Square Feet
- Dimensions: 12x11
Bedroom 4
- Features: Ceiling Fan(s), Built-in Closet
- Level: First
- Area: 110 Square Feet
- Dimensions: 11x10
Primary bathroom
- Features: Dual Sinks, Garden Bath, Granite Counters, Tub with Separate Shower Stall, Water Closet/Priv Toilet
- Level: First
- Area: 48 Square Feet
- Dimensions: 8x6
Bathroom 2
- Features: Granite Counters, Tub With Shower
- Level: First
- Area: 35 Square Feet
- Dimensions: 7x5
Bathroom 3
- Features: Granite Counters, Tub With Shower
- Level: First
- Area: 50 Square Feet
- Dimensions: 10x5
Dinette
- Level: First
- Area: 77 Square Feet
- Dimensions: 11x7
Dining room
- Level: First
- Area: 156 Square Feet
- Dimensions: 13x12
Kitchen
- Features: Pantry, Granite Counters
- Level: First
- Area: 170 Square Feet
- Dimensions: 17x10
Living room
- Features: Ceiling Fan(s)
- Level: First
- Area: 323 Square Feet
- Dimensions: 19x17
Office
- Features: Ceiling Fan(s)
- Level: First
- Area: 168 Square Feet
- Dimensions: 14x12
Heating
- Central
Cooling
- Central Air
Appliances
- Included: Dishwasher, Disposal, Microwave, Range, Refrigerator, Touchless Faucet
- Laundry: Inside, Other
Features
- Ceiling Fan(s), Eating Space In Kitchen, High Ceilings, Kitchen/Family Room Combo, Primary Bedroom Main Floor, Split Bedroom, Tray Ceiling(s), Walk-In Closet(s)
- Flooring: Tile
- Doors: Sliding Doors
- Windows: Blinds, Double Pane Windows, ENERGY STAR Qualified Windows, Insulated Windows, Window Treatments
- Has fireplace: No
Interior area
- Total structure area: 3,597
- Total interior livable area: 2,768 sqft
Property
Parking
- Total spaces: 3
- Parking features: Driveway, Garage Door Opener
- Attached garage spaces: 3
- Has uncovered spaces: Yes
Features
- Levels: One
- Stories: 1
- Patio & porch: Patio, Screened
- Exterior features: Irrigation System, Lighting, Sidewalk
- Fencing: Vinyl
- Has view: Yes
- View description: Trees/Woods, Water, Lake
- Has water view: Yes
- Water view: Water,Lake
- Waterfront features: Lake, Lake Front
Lot
- Size: 9,949 Square Feet
- Features: Landscaped
- Residential vegetation: Trees/Landscaped
Details
- Parcel number: 232727010504002680
- Special conditions: None
Construction
Type & style
- Home type: SingleFamily
- Property subtype: Single Family Residence
Materials
- Block, Stucco
- Foundation: Slab
- Roof: Tile
Condition
- New construction: No
- Year built: 2013
Utilities & green energy
- Sewer: Public Sewer
- Water: Public
- Utilities for property: Cable Available, Electricity Connected, Fiber Optics, Public, Street Lights
Community & HOA
Community
- Features: Dock, Fishing, Lake, Clubhouse, Community Mailbox, Deed Restrictions, Fitness Center, Gated Community - No Guard, Golf Carts OK, Playground, Pool, Sidewalks, Tennis Court(s)
- Security: Gated Community, Smoke Detector(s)
- Pet fee: $0 monthly
- Subdivision: TERRALARGO PH II
HOA
- Has HOA: Yes
- Amenities included: Basketball Court, Cable TV, Clubhouse, Fitness Center, Gated, Pickleball Court(s), Playground, Pool, Recreation Facilities, Tennis Court(s)
- Services included: Cable TV, Community Pool, Internet, Recreational Facilities
- HOA fee: $341 monthly
- HOA name: Jesse / Emily
- HOA phone: 863-816-1548
Location
- Region: Lakeland
Financial & listing details
- Price per square foot: $188/sqft
- Tax assessed value: $384,748
- Annual tax amount: $6,718
- Date on market: 11/8/2024
- Cumulative days on market: 118 days
- Listing terms: Cash,Conventional,VA Loan
- Ownership: Fee Simple
- Total actual rent: 0
- Electric utility on property: Yes
- Road surface type: Paved, Asphalt
Price history
| Date | Event | Price |
|---|---|---|
| 3/31/2025 | Sold | $520,000-10.2%$188/sqft |
Source:  Stellar MLS #S5115180 Report a problem Stellar MLS #S5115180 Report a problem | ||
| 3/6/2025 | Pending sale | $578,924$209/sqft |
Source: Stellar MLS #S5115180 Report a problem | ||
| 2/22/2025 | Price change | $578,924-1.7%$209/sqft |
Source: Stellar MLS #S5115180 Report a problem | ||
| 1/31/2025 | Price change | $588,924-1.8%$213/sqft |
Source: Stellar MLS #S5115180 Report a problem | ||
| 12/24/2024 | Price change | $599,924-4%$217/sqft |
Source: Stellar MLS #S5115180 Report a problem | ||
| 11/8/2024 | Listed for sale | $624,924+98.4%$226/sqft |
Source: Stellar MLS #S5115180 Report a problem | ||
| 7/3/2018 | Sold | $315,000-1.5%$114/sqft |
Source: Public Record Report a problem | ||
| 5/29/2018 | Price change | $319,900-1.5%$116/sqft |
Source: XCELLENCE REALTY, INC #L4725706 Report a problem | ||
| 2/19/2018 | Listed for sale | $324,900+25.4%$117/sqft |
Source: XCELLENCE REALTY, INC #L4725706 Report a problem | ||
| 11/19/2013 | Sold | $259,190$94/sqft |
Source: Public Record Report a problem | ||
Public tax history
| Year | Property taxes | Tax assessment |
|---|---|---|
| 2025 | $6,941 -1.2% | $384,748 +0% |
| 2024 | $7,023 +4.5% | $384,657 +10% |
| 2023 | $6,719 +9.8% | $349,688 +10% |
| 2022 | $6,116 +11.9% | $317,898 +10% |
| 2021 | $5,466 +1.4% | $288,998 +2.2% |
| 2020 | $5,392 +2.7% | $282,809 +5% |
| 2019 | $5,250 | $269,420 +2.8% |
| 2018 | $5,250 +21.3% | $262,125 +2.1% |
| 2017 | $4,328 +3.2% | $256,734 +2.1% |
| 2016 | $4,194 -2% | $251,453 -0.1% |
| 2015 | $4,281 +5.4% | $251,642 -1.9% |
| 2014 | $4,061 +1030.4% | $256,588 +1325.5% |
| 2013 | $359 -1% | $18,000 |
| 2012 | $363 -2.5% | $18,000 -5.3% |
| 2011 | $372 -7.1% | $19,000 -5% |
| 2010 | $401 -15.2% | $20,000 -14% |
| 2009 | $473 -9.7% | $23,250 -15.5% |
| 2008 | $524 | $27,500 |
| 2007 | -- | -- |
Find assessor info on the county website
Neighborhood: 33810
Nearby homes
- $506,1004 bd3 ba3.3k sqft4032 Sunset Lake Dr, Lakeland, FL 33810Off Market
- $482,1004 bd3 ba2.7k sqft4020 Sunset Lake Dr, Lakeland, FL 33810Off Market
- $470,3004 bd3 ba2.8k sqft4036 Sunset Lake Dr, Lakeland, FL 33810Off Market
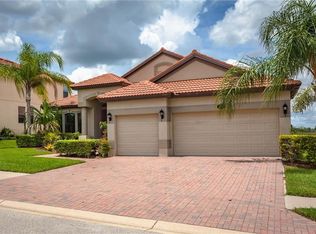
- $492,7004 bd3 ba2.2k sqft4014 Sunset Lake Dr, Lakeland, FL 33810Off Market
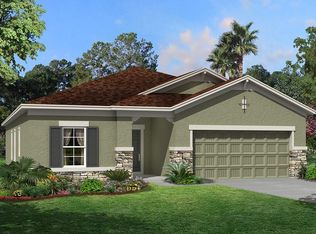
- $459,1004 bd3 ba2.4k sqft4029 Sunset Lake Dr, Lakeland, FL 33810Off Market
- $545,7004 bd3 ba3.5k sqft4025 Sunset Lake Dr, Lakeland, FL 33810Off Market
- $473,8003 bd2 ba2.9k sqft4033 Sunset Lake Dr, Lakeland, FL 33810Off Market
- $548,2004 bd3 ba3.2k sqft4021 Sunset Lake Dr, Lakeland, FL 33810Off Market
Nearby schools
GreatSchools rating
- 3/10Sleepy Hill Elementary SchoolGrades: PK-5Distance: 0.5 mi
- 2/10Sleepy Hill Middle SchoolGrades: 6-8Distance: 0.5 mi
- 3/10Kathleen Senior High SchoolGrades: PK,9-12Distance: 3.1 mi
Get a cash offer in 3 minutes
Find out how much your home could sell for in as little as 3 minutes with a no-obligation cash offer.
Estimated market value
$503,600
Get a cash offer in 3 minutes
Find out how much your home could sell for in as little as 3 minutes with a no-obligation cash offer.
Estimated market value
$503,600
- Florida
- Polk County
- Lakeland
- 33810
- 4026 SUNSET LAKE DRIVE
Nearby cities
Nearby neighborhoods
Nearby zip codes
Other Lakeland Topics
