Skip main navigation
Off market
  • $227,900

    4026 Sweeney Rd, Constableville, NY 13325

    3beds
    1,582sqft
    MobileManufactured
    Built in 2005
    3.9 Acres Lot
    $227,900 Zestimate®
    $144/sqft
    $1,422 Estimated rent

    Home value

    $227,900

    $205,000 - $251,000

    $1,422/mo

    Zestimate® history
    Loading
    Loading...

    Owner options

    List your home for rent

    $1,422/mo

    Rent Zestimate®

    Find your next renter with Zillow Rental Manager. Plus, with online applications, you can quickly screen prospective tenants – for free.

    Learn more

    $1,422/mo

    Rent Zestimate®

    Refinance and save

    $1,286/mo

    Est. payment

    Refinancing to a lower rate could help reduce your monthly payments and save thousands over the life of the loan.

    See today's rates

    $1,286/mo

    Est. payment

    Explore your selling options

    Work with a Zillow partner agent

    Leverage their expertise and Zillow's premium Showcase listings to get your home seen by more buyers.

    Get started

    List with your own agent

    Get your home in front of millions of buyers by listing it on Zillow.

    Learn how to do it

    Sell it yourself

    Take full control of how buyers see your home on Zillow by listing For Sale by Owner (FSBO).

    List your home

    What's special

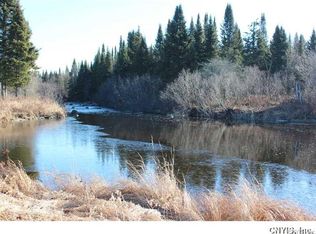
    Adventure awaits!Set on 3.9 acres in the Tug Hill Plateau.This centrally located piece of paradise features 3 BDR/2 Full baths,everything youâve been looking for & more!Kitchen w/oak cabinets,gas stove,vaulted living room w/wood burning fireplace.Master bedroom retreat;soaker tub, shower & walk in closet.Property borders Snowmobile/ATV trail & Little Alder Creek.2 attached garages-27âx25(15'x25' drive thru)Close enough for a daily commute or second home.All thatâs missing is you and your toys!

    This property is not currently displayed as for sale or rent on Zillow. This may be different from what's on other websites or public sources.

    Facts & features

    Interior

    Bedrooms & bathrooms
    • Bedrooms: 3
    • Bathrooms: 2
    • Full bathrooms: 2
    Heating
    • Forced air
    Appliances
    • Included: Dryer, Microwave, Range / Oven, Refrigerator, Washer
    Features
    • Flooring: Carpet, Linoleum / Vinyl
    Interior area
    • Total interior livable area: 1,582 sqft

    Property

    Parking
    • Parking features: Garage - Attached
    Features
    • Exterior features: Wood
    • On waterfront: Yes
    Lot
    • Size: 3.9 Acres
    Details
    • Parcel number: 235489363000120000

    Construction

    Type & style
    • Home type: MobileManufactured
    Materials
    • Wood
    • Foundation: Piers
    • Roof: Asphalt
    Condition
    • Year built: 2005

    Utilities & green energy

    • Electric: Circuit Breakers
    • Sewer: Septic

    Community & HOA

    Location
    • Region: Constableville

    Financial & listing details

    • Price per square foot: $144/sqft
    • Tax assessed value: $181,800

    Price history

    DateEventPrice
    9/4/2018Sold$142,500-4.9%$90/sqft
    Source: NYSAMLSs #1802332 Report a problem
    6/13/2018Listed for sale$149,900+28.1%$95/sqft
    Source: BRADLEY AND BRADLEY REAL ESTATE #1802332 Report a problem
    1/12/2015Sold$117,000+561%$74/sqft
    Source: NYSAMLSs #S320281 Report a problem
    6/13/2011Sold$17,700$11/sqft
    Source: Public Record Report a problem

    Public tax history

    YearProperty taxesTax assessment
    2025-- $120,000
    2024-- $120,000
    2023-- $120,000
    2022-- $120,000
    2021-- $120,000
    2020-- $120,000
    2019-- $120,000 +21.3%
    2018-- $98,900
    2017$2,558 $98,900
    2016-- $98,900
    2015-- $98,900
    2014-- $98,900
    2013-- $98,900
    2012-- $98,900 +591.6%
    2011-- $14,300 +3985.7%
    2010-- $350
    2009-- $350
    2008-- $350
    2007-- $350
    2006-- $350
    Find assessor info on the county website

    Neighborhood: 13325

    Nearby schools

    GreatSchools rating
    Schools provided by the listing agent
    • District: South Lewis

    Source: The MLS. This data may not be complete. We recommend contacting the local school district to confirm school assignments for this home.