Welcome to Summerwalk, a vibrant coastal community less than 3 miles from the Wrightsville Beach drawbridge. This is a highly desirable back row unit with mature wooded privacy and space to breathe. This unit also has one of the longest driveways in the complex to help with extra parking space! There is a limited amount of back row townhomes available in Summerwalk, this is a gem! A beautiful 3 level lay out with one bedroom and bathroom suite on the ground level. The kitchen is on level two with plenty to boast about. Ample countertop space, a large kitchen island, and an open layout to the living room, this space is perfect for entertaining or simply enjoying daily life. The flooring adds a touch of elegance, complemented by the stylish kitchen backsplash, stainless steel appliances, and quartz countertops. You will also find a perfectly accessible half bathroom off of the living room for guests and quick use of anyone in the second floor. On the third level you will find TWO master suite bedrooms with loads of natural light as well as privacy from the neighboring woods. Do not miss your chance to own a rarely available back row unit in fabulous Summerwalk!
Sold for $475,000
$475,000
4026 Tamarisk Lane, Wilmington, NC 28409
3beds
1,807sqft
Townhouse
Built in 2018
1,306 Square Feet Lot
$480,600 Zestimate®
$263/sqft
$2,784 Estimated rent
Home value
$480,600
$457,000 - $509,000
$2,784/mo
Zestimate® history
Owner options
List your home for rent
$2,784/mo
Rent Zestimate®
Find your next renter with Zillow Rental Manager. Plus, with online applications, you can quickly screen prospective tenants – for free.
$2,784/mo
Rent Zestimate®
Refinance and save
$6,065/mo
Est. payment
Refinancing to a lower rate could help reduce your monthly payments and save thousands over the life of the loan.
$6,065/mo
Est. payment
Explore your selling options
Work with a Zillow partner agent
Leverage their expertise and Zillow's premium Showcase listings to get your home seen by more buyers.
Get startedList with your own agent
Get your home in front of millions of buyers by listing it on Zillow.
Learn how to do itSell it yourself
Take full control of how buyers see your home on Zillow by listing For Sale by Owner (FSBO).
List your homeWhat's special
Zillow last checked:
Listing updated:
Listed by:
Tiffany Williamson 919-218-3057,
Navigate Realty,
Hunter Malone 336-209-1136,
Navigate Realty
Bought with:
Kris Kjeldsen, 235631
Ivester Jackson Christie's
Source: Hive MLS,MLS#: 100429292 Originating MLS: Cape Fear Realtors MLS, Inc.
Originating MLS: Cape Fear Realtors MLS, Inc.Facts & features
Interior
Bedrooms & bathrooms
- Bedrooms: 3
- Bathrooms: 4
- Full bathrooms: 3
- 1/2 bathrooms: 1
Rooms
- Room types: Living Room, Dining Room, Bedroom 1, Master Bedroom, Bedroom 2
Primary bedroom
- Level: Third
- Dimensions: 14 x 14
Bedroom 1
- Level: First
- Dimensions: 13 x 12
Bedroom 2
- Level: Third
- Dimensions: 13 x 12
Dining room
- Level: Second
- Dimensions: 12 x 6
Kitchen
- Level: Second
- Dimensions: 17 x 12
Living room
- Level: Second
- Dimensions: 20 x 14
Heating
- Electric, Heat Pump
Cooling
- Central Air, Zoned
Features
- Tray Ceiling(s), High Ceilings, Ceiling Fan(s), Blinds/Shades
- Has fireplace: No
Interior area
- Total structure area: 1,807
- Total interior livable area: 1,807 sqft
Property
Parking
- Total spaces: 1
- Parking features: On Site
- Attached garage spaces: 1
Features
- Levels: Three Or More
- Stories: 3
- Patio & porch: Deck
- Fencing: Partial
Lot
- Size: 1,306 Square Feet
- Dimensions: 19 x 59 x 19 x 59
Details
- Parcel number: R06208013107000
- Zoning: MF-L
- Special conditions: Standard
Construction
Type & style
- Home type: Townhouse
- Property subtype: Townhouse
Materials
- Brick, Vinyl Siding, Fiber Cement, Wood Frame
- Foundation: Slab
- Roof: Architectural Shingle
Condition
- New construction: No
- Year built: 2018
Utilities & green energy
- Sewer: Public Sewer
- Water: Public
- Utilities for property: Sewer Available, Water Available
Community & HOA
Community
- Security: Security System, Smoke Detector(s)
- Subdivision: Summerwalk
HOA
- Has HOA: Yes
- Amenities included: Pool, Maintenance Common Areas, Maintenance Grounds, Master Insure, Street Lights, Taxes, Termite Bond
- HOA fee: $3,264 annually
- HOA name: CAMS
- HOA phone: 910-256-2021
Location
- Region: Wilmington
Financial & listing details
- Price per square foot: $263/sqft
- Tax assessed value: $302,500
- Annual tax amount: $2,556
- Date on market: 2/24/2024
- Cumulative days on market: 46 days
- Listing agreement: Exclusive Right To Sell
- Listing terms: Cash,Conventional,FHA,VA Loan
- Road surface type: Paved
Price history
| Date | Event | Price |
|---|---|---|
| 4/21/2026 | Listing removed | $3,300$2/sqft |
Source: Zillow Rentals Report a problem | ||
| 3/31/2026 | Listed for rent | $3,300$2/sqft |
Source: Zillow Rentals Report a problem | ||
| 4/30/2024 | Sold | $475,000-2.5%$263/sqft |
Source:  Hive MLS #100429292 Report a problem Hive MLS #100429292 Report a problem | ||
| 4/9/2024 | Pending sale | $487,000$270/sqft |
Source: Hive MLS #100429292 Report a problem | ||
| 3/25/2024 | Price change | $487,000-1.6%$270/sqft |
Source: Hive MLS #100429292 Report a problem | ||
| 2/24/2024 | Listed for sale | $495,000+24.1%$274/sqft |
Source: Hive MLS #100429292 Report a problem | ||
| 8/20/2021 | Sold | $399,000+44%$221/sqft |
Source: Hive MLS #100282767 Report a problem | ||
| 2/8/2019 | Sold | $277,000$153/sqft |
Source: Public Record Report a problem | ||
Public tax history
| Year | Property taxes | Tax assessment |
|---|---|---|
| 2024 | $2,632 +3% | $302,500 |
| 2023 | $2,556 -0.6% | $302,500 |
| 2022 | $2,571 -0.7% | $302,500 |
| 2021 | $2,589 +34.7% | $302,500 +65.8% |
| 2020 | $1,922 +46.6% | $182,500 +46.6% |
| 2019 | $1,311 | $124,500 |
Find assessor info on the county website
Neighborhood: Seagate South
Nearby homes
- $484,4003 bd3 ba1.9k sqft4028 Tamarisk Ln, Wilmington, NC 28409Off Market
- $490,0003 bd4 ba1.9k sqft4024 Tamarisk Ln, Wilmington, NC 28409Sold

- $436,5002 bd3 ba1.6k sqft4022 Tamarisk Ln, Wilmington, NC 28409Sold
- $483,1003 bd4 ba1.9k sqft4032 Tamarisk Ln, Wilmington, NC 28409Off Market
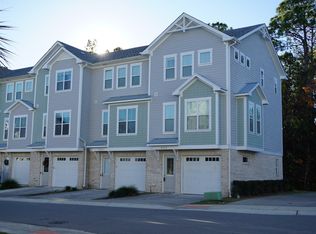
- $474,7003 bd3 ba1.9k sqft4018 Tamarisk Ln, Wilmington, NC 28409Off Market
- $---- bd-- ba-- sqft4018 Tamarisk Ln UNIT 60, Wilmington, NC 28409Off Market
- $484,7003 bd4 ba1.9k sqft1824 Bungalow Row UNIT 27, Wilmington, NC 28409Off Market
- $507,6003 bd3 ba1.9k sqft4034 Tamarisk Ln, Wilmington, NC 28409Off Market
Nearby schools
GreatSchools rating
- 5/10Bradley Creek ElementaryGrades: K-5Distance: 0.8 mi
- 6/10Roland-Grise Middle SchoolGrades: 6-8Distance: 3 mi
- 6/10John T Hoggard HighGrades: 9-12Distance: 3.1 mi
Get a cash offer in 3 minutes
Find out how much your home could sell for in as little as 3 minutes with a no-obligation cash offer.
Estimated market value
$480,600
Get a cash offer in 3 minutes
Find out how much your home could sell for in as little as 3 minutes with a no-obligation cash offer.
Estimated market value
$480,600
- North Carolina
- New Hanover County
- Wilmington
- 28409
- Seagate South
- 4026 Tamarisk Lane
Nearby cities
Nearby neighborhoods
Nearby zip codes
Other Wilmington Topics
