MODEL 4053 Thornton St, Open Thursday-Monday 11-4. Total Constructed Square Footage is 8337 Sq. Ft including 2201 on first floor, 2471 on second floor, 2172 in finished lower level, garage 770, morning room extension 432, screened porch 216, screened balcony 216 and 2nd porch 216. Presenting a truly unique open-concept floorplan on a generously sized 0.36-acre homesite, this magnificent residence spans an impressive 8329 square feet across all three levels of indoor and outdoor living including garages. With 7.5” European French Oak flooring throughout and 10-foot soaring ceiling heights, this home is a masterpiece of elegance and thoughtful design. Showcasing remarkable attention to detail, this residence boasts an extensive trim package, featuring 7½-inch baseboards, 7-inch crown moldings, and 4-inch casings around windows and doorways. The sophisticated Quartz countertops in the kitchen and in all seven bathrooms add a touch of luxury, complementing the expansive MI casement windows that flood the entire house with natural light and offer excellent ventilation. The kitchen is a culinary dream, equipped with a Top Chef-worthy appliance suite. Stainless steel standouts include a Café™ 48" Smart Dual-Fuel Commercial-Style Range with 6 Burners and Griddle (Natural Gas), a Café™ 48" Smart Built-In Refrigerator, a Café 30” Combination Double Wall oven/microwave, and a Café Smart dishwashing system. The designer kitchen is complete with two-tone Legacy cabinetry, soft-close features, and two stylish island pendant light fixtures, making it the centerpiece of the expansive open-concept family living area. Designed for seamless indoor/outdoor living, the home features an ample Trex deck with a Pella pocketing 5-panel sliding door, seamlessly extending the living space into an attractive all-season outdoor gathering area. To customize your deck, there’s the popular option to add Phantom motorized retractable screens, ideal for any climate or season, disappearing at the touch of a button. The main level is complemented by a private in-law suite, strategically located for convenience and accessibility. This thoughtful addition eliminates the need for stairs, making it an ideal arrangement for those seeking both privacy and proximity to the heart of the home. Extra-wide staircases enhance the grand and open feel, ensuring the upper and lower levels are easily accessible and effortlessly integrated into the overall flow of the home. The upper-level features four curated bedroom suites, each designed to cater to the individual needs of residents and guests. The Owner's Suite is a luxurious retreat, opening to a charming screened-in porch—a perfect spot to savor morning coffee or unwind in the evening breeze. Inside the suite, a well-appointed sitting area, cozy fireplace, and wet bar create a private retreat. The Owner's Bath features heated floors, a spa-like steam shower, two toilet rooms, and two expansive walk-in closets. The centerpiece of this retreat is a Stargaze freestanding tub, offering a space for ultimate relaxation. The lower level is a haven for wellness, fitness, and entertainment. A lavish steam room and dry sauna provide a spa-like retreat, complemented by a padded floor gym for invigorating workouts. The stunning waterfall quartz wet bar adds sophistication to the entertainment space, fully equipped with a beverage fridge, microwave, and dishwasher. The 6th bedroom suite on the lower level offers privacy, featuring a generously sized closet and a beautifully appointed en-suite bathroom. The three-car garage is equipped with an electric car-ready charger, epoxy-coated floors, and strategically placed windows for natural light. The home is ideally located in a family-friendly community, surrounded by excellent schools, parks, and amenities. With easy access to major highways, commuting is a breeze, allowing for more quality time with loved ones. Google Premier Homes Group to find our website.
Sold for $2,032,310
$2,032,310
4026 Travis Pkwy, Annandale, VA 22003
6beds
6,911sqft
Single Family Residence
Built in 2023
0.36 Acres Lot
$2,093,500 Zestimate®
$294/sqft
$5,059 Estimated rent
Home value
$2,093,500
$1.97M - $2.24M
$5,059/mo
Zestimate® history
Owner options
List your home for rent
$5,059/mo
Rent Zestimate®
Find your next renter with Zillow Rental Manager. Plus, with online applications, you can quickly screen prospective tenants – for free.
$5,059/mo
Rent Zestimate®
Refinance and save
$12,789/mo
Est. payment
Refinancing to a lower rate could help reduce your monthly payments and save thousands over the life of the loan.
$12,789/mo
Est. payment
Explore your selling options
Work with a Zillow partner agent
Leverage their expertise and Zillow's premium Showcase listings to get your home seen by more buyers.
Get startedList with your own agent
Get your home in front of millions of buyers by listing it on Zillow.
Learn how to do itSell it yourself
Take full control of how buyers see your home on Zillow by listing For Sale by Owner (FSBO).
List your homeWhat's special
Private in-law suiteHeated floorsWet barSophisticated quartz countertopsFully equippedDry saunaEpoxy-coated floors
Zillow last checked:
Listing updated:
Listed by:
Yvette Lawless 703-906-4346,
Samson Properties
Bought with:
NON MEMBER, 0225194075
Non Subscribing Office
Source: Bright MLS,MLS#: VAFX2159672
Facts & features
Interior
Bedrooms & bathrooms
- Bedrooms: 6
- Bathrooms: 9
- Full bathrooms: 7
- 1/2 bathrooms: 2
- Main level bathrooms: 2
- Main level bedrooms: 1
Basement
- Area: 2172
Heating
- Zoned, Forced Air, Electric
Cooling
- Central Air, Electric
Appliances
- Included: Microwave, Built-In Range, Cooktop, Dishwasher, Disposal, Exhaust Fan, Double Oven, Range Hood, Six Burner Stove, Stainless Steel Appliance(s), Tankless Water Heater, Gas Water Heater
- Laundry: Hookup, Upper Level
Features
- Bar, Breakfast Area, Crown Molding, Entry Level Bedroom, Family Room Off Kitchen, Open Floorplan, Formal/Separate Dining Room, Kitchen - Gourmet, Kitchen Island, Pantry, Recessed Lighting, Sauna, Soaking Tub, Bathroom - Stall Shower, Bathroom - Tub Shower, Upgraded Countertops, Walk-In Closet(s), Other, 9'+ Ceilings, Dry Wall
- Flooring: Hardwood, Heated, Ceramic Tile
- Basement: Finished
- Number of fireplaces: 3
- Fireplace features: Gas/Propane
Interior area
- Total structure area: 8,329
- Total interior livable area: 6,911 sqft
- Finished area above ground: 4,739
- Finished area below ground: 2,172
Property
Parking
- Total spaces: 5
- Parking features: Garage Faces Front, Inside Entrance, Asphalt, Paved, Private, Attached, Driveway
- Attached garage spaces: 3
- Uncovered spaces: 2
- Details: Garage Sqft: 770
Accessibility
- Accessibility features: None
Features
- Levels: Two
- Stories: 2
- Exterior features: Sidewalks, Underground Lawn Sprinkler
- Pool features: None
- Has spa: Yes
Lot
- Size: 0.36 Acres
- Features: Landscaped, Private, Rear Yard, Backs - Open Common Area
Details
- Additional structures: Above Grade, Below Grade
- Parcel number: 0603 55 0006
- Zoning: R-4
- Special conditions: Standard
Construction
Type & style
- Home type: SingleFamily
- Architectural style: Transitional
- Property subtype: Single Family Residence
Materials
- Combination
- Foundation: Concrete Perimeter, Slab
- Roof: Composition
Condition
- Excellent
- New construction: Yes
- Year built: 2023
Details
- Builder name: Premier Homes Group LLC
Utilities & green energy
- Sewer: Public Sewer
- Water: Public
Community & HOA
Community
- Security: Smoke Detector(s)
- Subdivision: None Available
HOA
- Has HOA: Yes
- HOA fee: $125 monthly
Location
- Region: Annandale
Financial & listing details
- Price per square foot: $294/sqft
- Tax assessed value: $2,079,460
- Annual tax amount: $10,782
- Date on market: 1/7/2024
- Listing agreement: Exclusive Right To Sell
- Ownership: Fee Simple
Price history
| Date | Event | Price |
|---|---|---|
| 6/21/2024 | Sold | $2,032,310-8.1%$294/sqft |
Source:  Bright MLS #VAFX2159672 Report a problem Bright MLS #VAFX2159672 Report a problem | ||
| 4/5/2024 | Pending sale | $2,210,880$320/sqft |
Source: Bright MLS #VAFX2159672 Report a problem | ||
| 1/18/2024 | Listed for sale | $2,210,880$320/sqft |
Source: Bright MLS #VAFX2159672 Report a problem | ||
Public tax history
| Year | Property taxes | Tax assessment |
|---|---|---|
| 2025 | $22,887 -5% | $1,979,810 -4.8% |
| 2024 | $24,094 +398.8% | $2,079,760 +385.9% |
| 2023 | $4,830 | $428,000 |
| 2022 | -- | -- |
Find assessor info on the county website
Neighborhood: 22003
Nearby homes
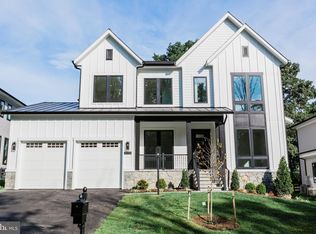
- $2,153,0006 bd9 ba6.9k sqft4028 Travis Pkwy, Annandale, VA 22003Sold
- $688,2003 bd2 ba1.6k sqft4024 Travis Pkwy, Annandale, VA 22003Off Market
- $600,0001.115 Acres4030 Travis Pkwy, Annandale, VA 22003Off Market
- $1,814,6005 bd6 ba4.5k sqft4030 Travis Pkwy, Annandale, VA 22003Off Market
- $781,3005 bd2 ba1.3k sqft4022 Travis Pkwy, Annandale, VA 22003Off Market
- $901,0101.117 Acres4034 Travis Pkwy, Annandale, VA 22003Off Market
- $2,126,5006 bd9 ba6.9k sqft4055 Thornton St, Annandale, VA 22003Sold
- $1,285,5007 bd6 ba3.4k sqft4018 Travis Pkwy, Annandale, VA 22003Off Market
Nearby schools
GreatSchools rating
- 4/10Mason Crest Elementary SchoolGrades: PK-5Distance: 0.6 mi
- 2/10Poe Middle SchoolGrades: 6-8Distance: 1.1 mi
- 4/10Falls Church High SchoolGrades: 9-12Distance: 2 mi
Schools provided by the listing agent
- Elementary: Mason Crest
- Middle: Poe
- High: Falls Church
- District: Fairfax County Public Schools
Source: Bright MLS. This data may not be complete. We recommend contacting the local school district to confirm school assignments for this home.
Get a cash offer in 3 minutes
Find out how much your home could sell for in as little as 3 minutes with a no-obligation cash offer.
Estimated market value
$2,093,500
Get a cash offer in 3 minutes
Find out how much your home could sell for in as little as 3 minutes with a no-obligation cash offer.
Estimated market value
$2,093,500
- Virginia
- Fairfax County
- Annandale
- 22003
- 4026 Travis Pkwy
Nearby cities
Nearby zip codes
Other Annandale Topics
