Must see Tuscan style villa just steps from Boyd Lake! Every aspect of the build of this home screams quality; custom archtop front doorway and solid wood doors throughout the home, beautiful hardwood flooring on most of the main level and ceramic tile in baths and laundry room, classic wrought iron chandeliers in the foyer and dining room, and so much more. A massive rotunda foyer with a stunning spiral staircase greets you upon entry. Further into the home you'll notice high ceilings with rustic wooden beams, creating that charming Tuscan lodge vibe. The great room includes a built in entertainment center which can be closed when not in use. The main living space is built with an open concept. You'll fall in love with the chef's kitchen with a commercial quality gas range and 2 ovens! Also includes a large pantry and ample cabinet and cupboard space, and granite countertops throughout. The island houses the kitchen sink and is large enough to serve as a breakfast bar, and there is a wonderful little coffee nook in addition to the massive formal dining room. The spacious primary suite includes a 5 piece bath en-suite complete with a jetted tub and generous walk-in closet. Indeed, every bedroom in this home is en-suite! You'll find 2 more ample bedrooms upstairs, each with its own en-suite bath, and one more downstairs in the finished basement, which also includes a huge space which can be used as a family room or as recreational space. As a bonus, this home also includes a multi-room speaker system and hard wired internet ports throughout, and the HOA takes care of the greenbelt around the home, so you need only maintain the surrounding landscaping. The unique architecture and stunning interior of this home truly makes this patio home a Tuscan inspired palace. Come experience it for yourself and make it your own.
Sold for $675,000
$675,000
4026 Via del Oro Dr, Loveland, CO 80538
4beds
4,544sqft
Single Family Residence
Built in 2006
3,485 Square Feet Lot
$711,900 Zestimate®
$149/sqft
$5,348 Estimated rent
Home value
$711,900
$676,000 - $755,000
$5,348/mo
Zestimate® history
Owner options
List your home for rent
$5,348/mo
Rent Zestimate®
Find your next renter with Zillow Rental Manager. Plus, with online applications, you can quickly screen prospective tenants – for free.
$5,348/mo
Rent Zestimate®
Refinance and save
$4,022/mo
Est. payment
Refinancing to a lower rate could help reduce your monthly payments and save thousands over the life of the loan.
$4,022/mo
Est. payment
Explore your selling options
Work with a Zillow partner agent
Leverage their expertise and Zillow's premium Showcase listings to get your home seen by more buyers.
Get startedList with your own agent
Get your home in front of millions of buyers by listing it on Zillow.
Learn how to do itSell it yourself
Take full control of how buyers see your home on Zillow by listing For Sale by Owner (FSBO).
List your homeWhat's special
Zillow last checked:
Listing updated:
Listed by:
Thomas Woolrich 970-667-2707,
Coldwell Banker Realty-NOCO
Bought with:
Jason Filler, 100074206
LIV Sotheby's Intl Realty
Source: IRES as distributed by MLS GRID,MLS#: 1020359
Facts & features
Interior
Bedrooms & bathrooms
- Bedrooms: 4
- Bathrooms: 5
- Full bathrooms: 3
- 3/4 bathrooms: 2
- Main level bathrooms: 2
Rooms
- Room types: Media Room
Primary bedroom
- Description: Carpet
- Features: Luxury Features Primary Bath, 5 Piece Primary Bath
- Level: Main
- Area: 224 Square Feet
- Dimensions: 16 x 14
Bedroom 2
- Description: Carpet
- Level: Upper
- Area: 156 Square Feet
- Dimensions: 12 x 13
Bedroom 3
- Description: Carpet
- Level: Upper
- Area: 208 Square Feet
- Dimensions: 16 x 13
Bedroom 4
- Description: Carpet
- Level: Basement
- Area: 208 Square Feet
- Dimensions: 13 x 16
Dining room
- Description: Hardwood
- Level: Main
- Area: 143 Square Feet
- Dimensions: 13 x 11
Family room
- Description: Carpet
- Level: Basement
- Area: 1054 Square Feet
- Dimensions: 31 x 34
Great room
- Description: Hardwood
- Level: Main
- Area: 272 Square Feet
- Dimensions: 16 x 17
Kitchen
- Description: Hardwood
- Level: Main
- Area: 110 Square Feet
- Dimensions: 11 x 10
Laundry
- Description: Ceramic Tile
- Level: Main
- Area: 56 Square Feet
- Dimensions: 8 x 7
Study
- Description: Hardwood
- Level: Main
- Area: 110 Square Feet
- Dimensions: 10 x 11
Heating
- Forced Air
Cooling
- Ceiling Fan(s)
Appliances
- Included: Gas Range, Self Cleaning Oven, Dishwasher, Refrigerator, Microwave
- Laundry: Washer/Dryer Hookup
Features
- Eat-in Kitchen, Separate Dining Room, Cathedral Ceiling(s), Open Floorplan, Pantry, Natural Woodwork, Walk-In Closet(s), Jack & Jill Bathroom, Kitchen Island, Two Primary Suites, High Ceilings, Beamed Ceilings
- Flooring: Wood
- Windows: Window Coverings, Bay or Bow Window
- Basement: Partially Finished,Sump Pump
- Has fireplace: Yes
- Fireplace features: Two or More, Gas, Bedroom, Great Room
Interior area
- Total structure area: 2,725
- Total interior livable area: 4,544 sqft
- Finished area above ground: 2,725
Property
Parking
- Total spaces: 2
- Parking features: Garage Door Opener
- Attached garage spaces: 2
- Details: Attached
Accessibility
- Accessibility features: Level Lot, Main Floor Bath, Accessible Bedroom, Main Level Laundry
Features
- Levels: Two
- Stories: 2
- Patio & porch: Patio
- Spa features: Bath
Lot
- Size: 3,485 Square Feet
- Features: City Limits, Paved, Gutters, Water Rights Excluded, Mineral Rights Excluded
Details
- Parcel number: R1217488
- Zoning: R3
- Special conditions: Private Owner
- Other equipment: Intercom
Construction
Type & style
- Home type: SingleFamily
- Architectural style: Patio Home
- Property subtype: Single Family Residence
Materials
- Frame, Stucco
- Roof: Tile
Condition
- New construction: No
- Year built: 2006
Utilities & green energy
- Electric: City of Lvld
- Gas: Xcel
- Sewer: Public Sewer
- Water: District
- Utilities for property: Natural Gas Available, Electricity Available, Cable Available, High Speed Avail
Community & HOA
Community
- Subdivision: The Village at Boyd Lake
HOA
- Has HOA: Yes
- Services included: Maintenance Grounds
- HOA fee: $84 monthly
- HOA name: Village at Boyd Lake
Location
- Region: Loveland
Financial & listing details
- Price per square foot: $149/sqft
- Tax assessed value: $659,000
- Annual tax amount: $3,925
- Date on market: 10/10/2024
- Listing terms: Cash,Conventional,FHA,VA Loan
- Electric utility on property: Yes
- Road surface type: Asphalt
Price history
| Date | Event | Price |
|---|---|---|
| 11/25/2024 | Sold | $675,000$149/sqft |
Source:  IRES as distributed by MLS GRID #1020359 Report a problem IRES as distributed by MLS GRID #1020359 Report a problem | ||
| 11/11/2024 | Pending sale | $675,000$149/sqft |
Source:  REcolorado as distributed by MLS GRID #IR1020359 Report a problem REcolorado as distributed by MLS GRID #IR1020359 Report a problem | ||
| 11/7/2024 | Listed for sale | $675,000$149/sqft |
Source: REcolorado as distributed by MLS GRID #IR1020359 Report a problem | ||
| 10/15/2024 | Pending sale | $675,000$149/sqft |
Source: REcolorado as distributed by MLS GRID #IR1020359 Report a problem | ||
| 10/10/2024 | Listed for sale | $675,000+2%$149/sqft |
Source: IRES as distributed by MLS GRID #1020359 Report a problem | ||
| 10/3/2006 | Sold | $662,000$146/sqft |
Source: Public Record Report a problem | ||
Public tax history
| Year | Property taxes | Tax assessment |
|---|---|---|
| 2025 | $3,597 -11.5% | $41,188 -23% |
| 2024 | $4,064 +24.4% | $53,506 -1% |
| 2023 | $3,266 -2.7% | $54,025 +34.9% |
| 2022 | $3,357 -5.4% | $40,046 -2.8% |
| 2021 | $3,548 +6.3% | $41,199 -5.4% |
| 2020 | $3,338 +17% | $43,530 +3.8% |
| 2019 | $2,853 | $41,947 +24% |
| 2018 | $2,853 | $33,840 |
| 2017 | $2,853 +15.7% | $33,840 +8.2% |
| 2016 | $2,466 +5.5% | $31,283 -7.9% |
| 2015 | $2,337 +9.6% | $33,980 +23% |
| 2014 | $2,132 | $27,620 |
| 2013 | -- | $27,620 -7.7% |
| 2012 | -- | $29,910 |
| 2011 | -- | $29,910 -11.6% |
| 2010 | -- | $33,830 -21.8% |
| 2009 | -- | $43,260 +28.6% |
| 2008 | -- | $33,650 -30.4% |
| 2007 | -- | $48,380 +230.2% |
| 2006 | -- | $14,650 |
| 2005 | -- | $14,650 +3.5% |
| 2004 | -- | $14,150 +11.2% |
| 2002 | -- | $12,730 +237.7% |
| 2001 | -- | $3,770 |
Find assessor info on the county website
Neighborhood: 80538
Nearby homes
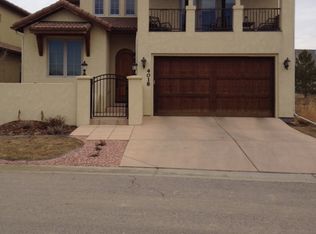
- $765,3003 bd5 ba4.2k sqft4018 Via Del Oro Dr, Loveland, CO 80538Off Market
- $572,5003 bd3 ba2.2k sqft4010 Via Del Oro Dr, Loveland, CO 80538Off Market
- $460,4002 bd3 ba2.8k sqft4103 Avenida Del Sol Dr, Loveland, CO 80538Off Market
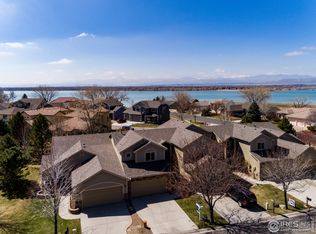
- $510,0004 bd3 ba3k sqft4031 Avenida Del Sol Dr, Loveland, CO 80538Sold
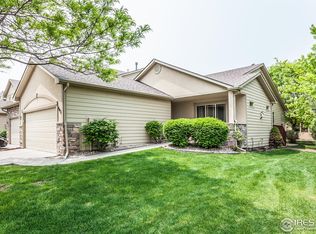
- $512,0004 bd4 ba2.8k sqft4019 Avenida Del Sol Dr, Loveland, CO 80538Off Market
- $517,7002 bd2 ba2.8k sqft4115 Avenida Del Sol Dr, Loveland, CO 80538Off Market
- $500,6003 bd2 ba3k sqft4007 Avenida Del Sol Dr, Loveland, CO 80538Off Market
- $467,0002 bd3 ba2.8k sqft4127 Avenida Del Sol Dr, Loveland, CO 80538Off Market
Nearby schools
GreatSchools rating
- 7/10High Plains SchoolGrades: PK-8Distance: 1.2 mi
- 4/10Mountain View High SchoolGrades: 9-12Distance: 2 mi
Schools provided by the listing agent
- Elementary: High Plains
- Middle: Ball (Conrad)
- High: Mountain View
Source: IRES as distributed by MLS GRID. This data may not be complete. We recommend contacting the local school district to confirm school assignments for this home.
Get a cash offer in 3 minutes
Find out how much your home could sell for in as little as 3 minutes with a no-obligation cash offer.
Estimated market value
$711,900
Get a cash offer in 3 minutes
Find out how much your home could sell for in as little as 3 minutes with a no-obligation cash offer.
Estimated market value
$711,900
- Colorado
- Larimer County
- Loveland
- 80538
- 4026 Via del Oro Dr
Nearby cities
Nearby zip codes
Other Loveland Topics
