Welcome to Vineyard Commons, where your dream home awaits! This spacious abode boasts an exceptional layout and new luxury vinyl flooring. A large foyer sets the stage for a grand entrance, welcoming you with open arms. The family room beckons with its generous proportions and cozy ambiance, complemented by soaring ceilings. Entertain guests in style with separate formal living and dining rooms. Step into the kitchen adorned with upgraded raised panel cabinetry, new sink, an extra-large island, and ample storage space, perfect for entertaining. Generously sized downstairs bedroom and full bathroom, offering flexibility and convenience for guests or multigenerational living. All baths have new faucets and vanities. Ascend the beautiful staircase to discover a serene loft area, additional bathroom, and two well-appointed bedrooms, each offering comfort and privacy. The primary suite is a sanctuary unto itself, boasting remarkable spaciousness and luxury. Indulge in the grandeur of the primary bathroom, reminiscent of a lavish spa retreat, complete with an expansive shower. Furthermore, the primary closet provides ample storage space for all your wardrobe essentials, ensuring organization and ease. This home exudes pride of ownership, meticulously maintained and presented in impeccable condition. New water heater. New HVAC. Don't miss the opportunity to make this exceptional property your own!
Sold for $510,000
$510,000
4026 W SAINT ANNE Avenue, Phoenix, AZ 85041
4beds
3baths
3,552sqft
Single Family Residence
Built in 2004
6,050 Square Feet Lot
$492,700 Zestimate®
$144/sqft
$2,510 Estimated rent
Home value
$492,700
$468,000 - $517,000
$2,510/mo
Zestimate® history
Owner options
List your home for rent
$2,510/mo
Rent Zestimate®
Find your next renter with Zillow Rental Manager. Plus, with online applications, you can quickly screen prospective tenants – for free.
$2,510/mo
Rent Zestimate®
Refinance and save
$3,048/mo
Est. payment
Refinancing to a lower rate could help reduce your monthly payments and save thousands over the life of the loan.
$3,048/mo
Est. payment
Explore your selling options
Work with a Zillow partner agent
Leverage their expertise and Zillow's premium Showcase listings to get your home seen by more buyers.
Get startedList with your own agent
Get your home in front of millions of buyers by listing it on Zillow.
Learn how to do itSell it yourself
Take full control of how buyers see your home on Zillow by listing For Sale by Owner (FSBO).
List your homeWhat's special
Zillow last checked:
Listing updated:
Listed by:
Hai Kim Bigelow 602-885-4900,
Redfin Corporation
Bought with:
Brett Allen Zieske, SA676695000
LPT Realty, LLC
Source: ARMLS,MLS#: 6708003
Facts & features
Interior
Bedrooms & bathrooms
- Bedrooms: 4
- Bathrooms: 3
Heating
- Natural Gas
Cooling
- Central Air
Features
- Granite Counters, Double Vanity, Upstairs, Eat-in Kitchen, Kitchen Island, Full Bth Master Bdrm, Separate Shwr & Tub
- Has basement: No
Interior area
- Total structure area: 3,552
- Total interior livable area: 3,552 sqft
Property
Parking
- Total spaces: 6
- Parking features: Garage Door Opener, Direct Access
- Garage spaces: 3
- Uncovered spaces: 3
Features
- Stories: 2
- Patio & porch: Covered
- Pool features: None
- Spa features: None
- Fencing: Block
Lot
- Size: 6,050 Square Feet
- Features: Desert Front
Details
- Parcel number: 10590363
Construction
Type & style
- Home type: SingleFamily
- Property subtype: Single Family Residence
Materials
- Stucco, Wood Frame, Painted
- Roof: Tile
Condition
- Year built: 2004
Details
- Builder name: Trend Homes
Utilities & green energy
- Sewer: Public Sewer
- Water: City Water
Community & HOA
Community
- Subdivision: VINEYARD COMMONS
HOA
- Has HOA: Yes
- Services included: Maintenance Grounds
- HOA fee: $86 monthly
- HOA name: Vinyard Commons
- HOA phone: 602-863-3600
Location
- Region: Phoenix
Financial & listing details
- Price per square foot: $144/sqft
- Tax assessed value: $400,700
- Annual tax amount: $2,980
- Date on market: 5/23/2024
- Cumulative days on market: 111 days
- Listing terms: Cash,Conventional,FHA,VA Loan
- Ownership: Fee Simple
Price history
| Date | Event | Price |
|---|---|---|
| 10/28/2024 | Sold | $510,000-1.8%$144/sqft |
Source:  ARMLS #6708003 Report a problem ARMLS #6708003 Report a problem | ||
| 10/2/2024 | Pending sale | $519,500$146/sqft |
Source: ARMLS #6708003 Report a problem | ||
| 9/3/2024 | Listed for sale | $519,500$146/sqft |
Source: ARMLS #6708003 Report a problem | ||
| 8/12/2024 | Listing removed | $519,500$146/sqft |
Source: ARMLS #6708003 Report a problem | ||
| 5/23/2024 | Listed for sale | $519,500+141.6%$146/sqft |
Source: ARMLS #6708003 Report a problem | ||
| 7/23/2013 | Sold | $215,000-4.4%$61/sqft |
Source: ARMLS #4935459 Report a problem | ||
| 5/13/2013 | Listed for sale | $225,000+18.4%$63/sqft |
Source: RE/MAX Excalibur Realty #4935459 Report a problem | ||
| 2/19/2009 | Sold | $190,000-6.8%$53/sqft |
Source: Public Record Report a problem | ||
| 9/26/2008 | Sold | $203,915-21.2%$57/sqft |
Source: Public Record Report a problem | ||
| 12/30/2004 | Sold | $258,764$73/sqft |
Source: Public Record Report a problem | ||
Public tax history
| Year | Property taxes | Tax assessment |
|---|---|---|
| 2025 | $2,790 -8.1% | $40,070 -7.9% |
| 2024 | $3,034 +1.8% | $43,510 +143.8% |
| 2023 | $2,980 +2.9% | $17,850 -36.2% |
| 2022 | $2,895 +2.6% | $27,960 +5% |
| 2021 | $2,822 -8.5% | $26,630 +8.4% |
| 2020 | $3,084 +26.6% | $24,560 +6.3% |
| 2019 | $2,437 | $23,100 +9.1% |
| 2018 | $2,437 +5.8% | $21,170 +11.2% |
| 2017 | $2,304 +17% | $19,030 +5.7% |
| 2016 | $1,969 +5.6% | $18,010 +1.2% |
| 2015 | $1,864 | $17,800 +43.5% |
| 2014 | -- | $12,400 +18.5% |
| 2013 | -- | $10,460 -4.3% |
| 2012 | -- | $10,930 -17.8% |
| 2011 | -- | $13,300 -23.4% |
| 2010 | -- | $17,360 -33.4% |
| 2009 | -- | $26,060 -16.2% |
| 2008 | -- | $31,100 +30.9% |
| 2007 | -- | $23,750 +6.3% |
| 2006 | -- | $22,350 +534.9% |
| 2005 | -- | $3,520 |
Find assessor info on the county website
Neighborhood: Laveen
Nearby homes
- $515,6004 bd3 ba3.6k sqft4022 W Saint Anne Ave, Phoenix, AZ 85041Off Market

- $484,3005 bd3 ba3.3k sqft4030 W Saint Anne Ave, Phoenix, AZ 85041Off Market

- $505,0004 bd3 ba3.6k sqft4034 W Saint Anne Ave, Phoenix, AZ 85041Off Market
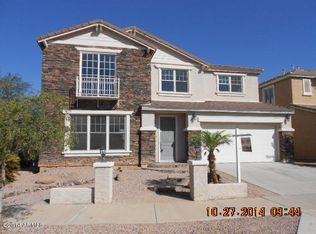
- $469,7005 bd2 ba3.3k sqft4018 W Saint Anne Ave, Phoenix, AZ 85041Off Market
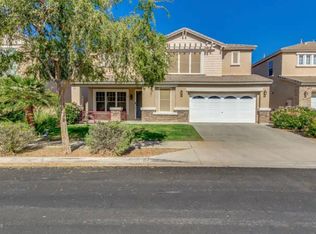
- $449,900-- bd3 ba3.3k sqft4027 W Lydia Ln, Phoenix, AZ 85041Off Market
- $504,800-- bd3 ba3.5k sqft4031 W Lydia Ln, Phoenix, AZ 85041Off Market
- $431,800-- bd2 ba2.1k sqft4023 W Lydia Ln, Phoenix, AZ 85041Off Market
- $474,9004 bd3 ba3.6k sqft4019 W Lydia Ln, Phoenix, AZ 85041Off Market
Nearby schools
GreatSchools rating
- 4/10Rogers Ranch STEM AcademyGrades: K-8Distance: 0.8 mi
- 3/10Cesar Chavez High SchoolGrades: 9-12Distance: 0.8 mi
- 5/10M.C. Cash Elementary SchoolGrades: PK-8Distance: 1 mi
Schools provided by the listing agent
- Elementary: Laveen Elementary School
- Middle: Vista Del Sur Accelerated
- High: Cesar Chavez High School
- District: Laveen Elementary District
Source: ARMLS. This data may not be complete. We recommend contacting the local school district to confirm school assignments for this home.
Get a cash offer in 3 minutes
Find out how much your home could sell for in as little as 3 minutes with a no-obligation cash offer.
Estimated market value
$492,700
Get a cash offer in 3 minutes
Find out how much your home could sell for in as little as 3 minutes with a no-obligation cash offer.
Estimated market value
$492,700
- Arizona
- Maricopa County
- Phoenix
- 85041
- Laveen
- 4026 W SAINT ANNE Avenue
Nearby cities
Nearby neighborhoods
Nearby zip codes
Other Phoenix Topics
