Skip main navigation
Off market
  • $463,700

    4026 Willow Pond Dr, Ypsilanti, MI 48197

    4beds
    2,418sqft
    SingleFamily
    Built in 2004
    9,583 Square Feet Lot
    $463,700 Zestimate®
    $192/sqft
    $3,001 Estimated rent

    Home value

    $463,700

    $441,000 - $487,000

    $3,001/mo

    Zestimate® history
    Loading
    Loading...

    Owner options

    List your home for rent

    $3,001/mo

    Rent Zestimate®

    Find your next renter with Zillow Rental Manager. Plus, with online applications, you can quickly screen prospective tenants – for free.

    Learn more

    $3,001/mo

    Rent Zestimate®

    Refinance and save

    $3,081/mo

    Est. payment

    Refinancing to a lower rate could help reduce your monthly payments and save thousands over the life of the loan.

    See today's rates

    $3,081/mo

    Est. payment

    Explore your selling options

    Work with a Zillow partner agent

    Leverage their expertise and Zillow's premium Showcase listings to get your home seen by more buyers.

    Get started

    List with your own agent

    Get your home in front of millions of buyers by listing it on Zillow.

    Learn how to do it

    Sell it yourself

    Take full control of how buyers see your home on Zillow by listing For Sale by Owner (FSBO).

    List your home

    What's special

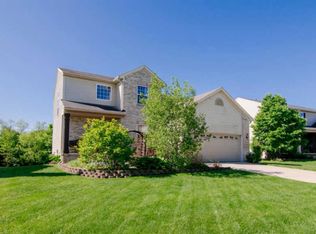
    This picture-perfect colonial in conveniently located Willow Pond is full of high-end features - remodeled kitchen, huge primary suite, finished lower level - plus you can enjoy Ann Arbor schools with lower Pittsfield Township taxes! Over 3000 sqft of living space with new carpet and fresh paint throughout. From the entry you're welcomed into the living and dining rooms with elegant crown molding and bay window overlooking the yard. Remodeled kitchen features crisp white soft-close cabinets with quartz counters and mosaic tile backsplash. Breakfast bar and dining area provide ample space for casual dining and overlook the family room with cozy gas fireplace and recessed lighting - an ideal setup for welcoming friends and family. Upstairs you'll discover 4 bedrooms, including the enormous primary suite with vaulted ceiling, WIC, full bath with dual vanity and spa tub, and an attached sitting room that could be used for a home office or nursery. Three more bright bedrooms share a renovated full bath upstairs. Finished LL provides an additional family/rec room with daylight windows and is plumbed for a bathroom. Bring your ideas to add a patio or deck to the spacious backyard! Quick to AA or Ypsilanti, US-23, and I-94. Don't miss it!

    This property is not currently displayed as for sale or rent on Zillow. This may be different from what's on other websites or public sources.

    Facts & features

    Interior

    Bedrooms & bathrooms
    • Bedrooms: 4
    • Bathrooms: 3
    • Full bathrooms: 2
    • 1/2 bathrooms: 1
    Heating
    • Forced air, Gas
    Cooling
    • Central
    Appliances
    • Included: Dishwasher, Dryer, Garbage disposal, Microwave, Range / Oven, Refrigerator, Washer
    Features
    • Flooring: Tile, Carpet, Hardwood, Linoleum / Vinyl
    • Basement: Partially finished
    • Has fireplace: Yes
    Interior area
    • Total interior livable area: 2,418 sqft

    Property

    Parking
    • Parking features: Garage - Attached
    Features
    • Has spa: Yes
    Lot
    • Size: 9,583 Square Feet
    Details
    • Parcel number: L1224382039

    Construction

    Type & style
    • Home type: SingleFamily
    Condition
    • Year built: 2004

    Utilities & green energy

    • Gas: House

    Community & HOA

    Location
    • Region: Ypsilanti

    Financial & listing details

    • Price per square foot: $192/sqft
    • Tax assessed value: $376,770
    • Annual tax amount: $7,880

    Price history

    DateEventPrice
    12/23/2020Sold$355,000-2.7%$147/sqft
    Source: MichRIC #52255 Report a problem
    11/16/2020Contingent$364,900$151/sqft
    Source: MiRealSource #40113785 Report a problem
    11/16/2020Pending sale$364,900$151/sqft
    Source: Coldwell Banker Weir Manuel #3277001 Report a problem
    11/3/2020Price change$364,900-3.9%$151/sqft
    Source: Coldwell Banker Weir Manuel #3277001 Report a problem
    10/14/2020Listed for sale$379,900+46.8%$157/sqft
    Source: Coldwell Banker Weir Manuel #3277001 Report a problem
    7/20/2005Sold$258,855$107/sqft
    Source: Public Record Report a problem

    Public tax history

    YearProperty taxesTax assessment
    2025$7,880 $188,385 -1.5%
    2024-- $191,263 +1.3%
    2023-- $188,800 +4.7%
    2022-- $180,400 +2.3%
    2021-- $176,400 +15.4%
    2020$5,073 $152,800 +2.8%
    2019-- $148,700 +5.2%
    2018-- $141,300 +6.5%
    2017-- $132,700 +16.6%
    2016-- $113,827 +0.3%
    2015-- $113,487 +0.8%
    2014-- $112,630
    2013-- $112,630 +2.4%
    2012-- $109,991 +2.7%
    2011-- $107,100 -0.5%
    2010-- $107,600 -2.5%
    2009-- $110,400 -11.2%
    2008-- $124,300 -3.4%
    2007-- $128,700 -0.8%
    2005-- $129,700 +10.6%
    2004-- $117,300 +278.4%
    2003-- $31,000 +63.2%
    2002-- $19,000
    Find assessor info on the county website

    Neighborhood: 48197

    Nearby schools

    GreatSchools rating
    Schools provided by the listing agent
    • Elementary: Mitchell
    • Middle: Scarlett
    • High: Huron
    • District: Ann Arbor

    Source: The MLS. This data may not be complete. We recommend contacting the local school district to confirm school assignments for this home.

    Get a cash offer in 3 minutes
    Find out how much your home could sell for in as little as 3 minutes with a no-obligation cash offer.
    Estimated market value
    $463,700
    Get a cash offer in 3 minutes
    Find out how much your home could sell for in as little as 3 minutes with a no-obligation cash offer.
    Estimated market value
    $463,700