Enjoy the scale of a multi-property acquisition with the flexibility to hold, finance, or sell each home individually.
These 6 new construction homes are individually platted (non-HPR, no HOA), providing an attractive option for investors seeking rental income, long-term appreciation potential, and multiple exit strategies.
Each home is 3 bedrooms, 2.5 bathrooms with attached single-car garage, privacy fenced yard, full appliance package (including washer and dryer), and blinds package. Skip the "handyman specials", these homes are tenant-ready so you can start your cash flow immediately!
Pricing on this listing is for the purchase of all 6 homes together as a package deal including 4024 A, 4024 B, 4026 A, 4026 B, 4028 A, and 4028 B University Ave, MLS #3319054, 3319055, 3319056, 3319057, 3319058, 3319059.
Photos are from 4026 B, which is being used as the model home. Floor plans are mirror images; "A" homes feature leathered black granite counter tops and "B" units feature white quartz.
Active
$2,400,000
4026B University Ave, Old Hickory, TN 37138
3beds
1,900sqft
Single Family Residence, Residential
Built in 2025
3,920 Square Feet Lot
$-- Zestimate®
$1,263/sqft
$-- HOA
What's special
Privacy fenced yardAttached single-car garageLeathered black granite countertopsBlinds package
- 4 days
- 29
- 0
Zillow last checked:
Listing updated:
Listed by:
Callie Loewen 479-459-9987,
Oyster Real Estate Advisors 615-549-6844
Source: RealTracs MLS as distributed by MLS GRID,MLS#: 3540962
Facts & features
Interior
Bedrooms & bathrooms
- Bedrooms: 3
- Bathrooms: 3
- Full bathrooms: 2
- 1/2 bathrooms: 1
Bedroom 1
- Features: Full Bath
- Level: Full Bath
- Area: 192 Square Feet
- Dimensions: 16x12
Bedroom 2
- Features: Walk-In Closet(s)
- Level: Walk-In Closet(s)
- Area: 120 Square Feet
- Dimensions: 12x10
Bedroom 3
- Features: Walk-In Closet(s)
- Level: Walk-In Closet(s)
Primary bathroom
- Features: Suite
- Level: Suite
Dining room
- Area: 63 Square Feet
- Dimensions: 9x7
Kitchen
- Area: 192 Square Feet
- Dimensions: 16x12
Living room
- Area: 256 Square Feet
- Dimensions: 16x16
Heating
- Electric
Cooling
- Electric
Appliances
- Included: Electric Range, Dishwasher, Disposal, Dryer, Microwave, Refrigerator, Stainless Steel Appliance(s), Washer
- Laundry: Electric Dryer Hookup, Washer Hookup
Features
- Extra Closets, High Ceilings, Walk-In Closet(s), Kitchen Island
- Flooring: Carpet, Tile, Vinyl
- Basement: Crawl Space
Interior area
- Total structure area: 1,900
- Total interior livable area: 1,900 sqft
- Finished area above ground: 1,900
Property
Parking
- Total spaces: 2
- Parking features: Garage Door Opener, Garage Faces Front, Concrete, Driveway
- Attached garage spaces: 1
- Uncovered spaces: 1
Features
- Levels: One
- Stories: 2
- Patio & porch: Deck
Lot
- Size: 3,920 Square Feet
- Dimensions: 25 x 150
Details
- Parcel number: 06308028000
- Special conditions: Standard
Construction
Type & style
- Home type: SingleFamily
- Property subtype: Single Family Residence, Residential
Materials
- Fiber Cement
Condition
- New construction: Yes
- Year built: 2025
Utilities & green energy
- Sewer: Public Sewer
- Water: Public
- Utilities for property: Electricity Available, Water Available
Community & HOA
Community
- Subdivision: Hadley Bend City
HOA
- Has HOA: No
Location
- Region: Old Hickory
Financial & listing details
- Price per square foot: $1,263/sqft
- Tax assessed value: $167,800
- Annual tax amount: $1,167
- Date on market: 9/3/2026
- Date available: 01/01/2026
- Electric utility on property: Yes
Estimated market value
Not available
Estimated sales range
Not available
Not available
Price history
| Date | Event | Price |
|---|---|---|
| 9/3/2026 | Listed for sale | $2,400,000+357.1%$1,263/sqft |
Source:  RealTracs MLS as distributed by MLS GRID #3540962 Report a problem RealTracs MLS as distributed by MLS GRID #3540962 Report a problem | ||
| 8/1/2024 | Listing removed | -- |
Source: RealTracs MLS as distributed by MLS GRID #2653085 Report a problem | ||
| 5/24/2024 | Listed for sale | $525,000+563.2%$276/sqft |
Source: RealTracs MLS as distributed by MLS GRID #2653085 Report a problem | ||
| 6/17/2022 | Sold | $79,167$42/sqft |
Source: Public Record Report a problem | ||
Public tax history
| Year | Property taxes | Tax assessment |
|---|---|---|
| 2025 | $1,167 +236.3% | $41,950 +253.3% |
| 2024 | $347 | $11,875 |
| 2023 | $347 | $11,875 |
| 2022 | $347 | $11,875 |
Find assessor info on the county website
Monthly payment
Est. payment
Payment breakdown
Explore the cost of this home by adjusting the details. Changes won't be saved.Climate risks
Neighborhood: Hopewell
Nearby schools
Schools provided by the listing agent
- Elementary: Andrew Jackson Elementary
- Middle: DuPont Hadley Middle
- High: McGavock Comp High School
Source: RealTracs MLS as distributed by MLS GRID. This data may not be complete. We recommend contacting the local school district to confirm school assignments for this home.
- $416,0003 bd3 ba1.9k sqft4026 University Ave #B, Old Hickory, TN 37138New Construction
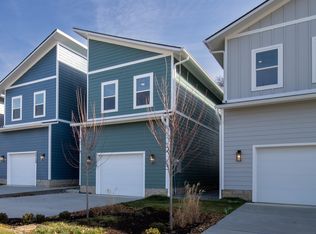
- $8,500-- bd-- ba-- sqftUniversity Ave, Old hickory, TN 37138Off Market
- $416,0003 bd3 ba1.9k sqft4028 University Ave #A, Old Hickory, TN 37138New Construction

- $416,0003 bd3 ba1.9k sqft4026 University Ave #A, Old Hickory, TN 37138New Construction

Similar homes
- $2,250,0004 bd3 ba1.6k sqft2510 Eastland Ave, Nashville, TN 37206For Sale

 MLS ID #3319254, Tiffany Johnson. RealTracs MLS as distributed by MLS GRID
 - $1,299,0004 bd3 ba2.7k sqft9 Jones Cir, Old Hickory, TN 37138For Sale
 MLS ID #3214139, Jill Weida. RealTracs MLS as distributed by MLS GRID
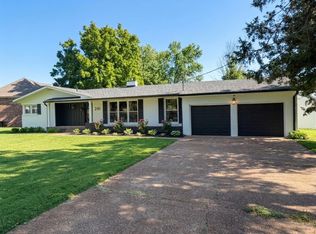
 - $1,395,0003 bd3 ba2k sqft110 Walnut Dr, Hendersonville, TN 37075For Sale
 MLS ID #3529013, Tiffany Friedmann. RealTracs MLS as distributed by MLS GRID
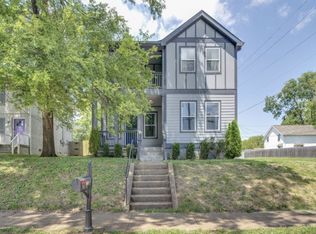
 - $1,250,0005 bd5 ba2.4k sqft928 N 6th St, Nashville, TN 37207For Sale
 MLS ID #3542688, Jeff Swayze. RealTracs MLS as distributed by MLS GRID
 - $2,450,0003 bd3 ba2.5k sqft1118 3rd Ave S, Nashville, TN 37210For SaleMLS ID #3189991, Robert Wagner. RealTracs MLS as distributed by MLS GRID
- $1,499,0003 bd2 ba2.7k sqft2613 Lishwood Dr, Nashville, TN 37214For SaleMLS ID #2886213, Dean Nelson. RealTracs MLS as distributed by MLS GRID
- $1,350,0003 bd2 ba2.2k sqft110 Meadowlake Ct, Hendersonville, TN 37075For SaleMLS ID #3232034, Kay Russell, Broker, GRI. RealTracs MLS as distributed by MLS GRID
- $1,999,9992 bd1 ba1.7k sqft430 Wingrove St, Nashville, TN 37203For SaleMLS ID #3336248, Martin Hickman. RealTracs MLS as distributed by MLS GRID
- $1,397,0002 bd1 ba1k sqft414 Munn Rd, Nashville, TN 37214For SaleMLS ID #3319776, Brad Shoulders. RealTracs MLS as distributed by MLS GRID
- $1,425,0003 bd3 ba2.7k sqft702 Boscobel St, Nashville, TN 37206For SaleMLS ID #3528017, Tucker Felts | Kelton Group. RealTracs MLS as distributed by MLS GRID
- $1,397,0002 bd1 ba1k sqft422 Munn Rd, Nashville, TN 37214For SaleMLS ID #3319775, Brad Shoulders. RealTracs MLS as distributed by MLS GRID
- $1,490,0003 bd2 ba1.4k sqft2060 Old Lebanon Dirt Rd, Mount Juliet, TN 37122For Sale
 MLS ID #243505, Lori Johnson, The Real Estate Collective. UCMLS
 - $1,950,0003 bd2 ba1.6k sqft160 2nd Ave N APT 312, Nashville, TN 37201For SaleMLS ID #3312273, Alexis McNellie. RealTracs MLS as distributed by MLS GRID
- $2,550,0003 bd3 ba2.3k sqft208 3rd Ave N Suite 500, Nashville, TN 37201For SaleMLS ID #3192293, Michele Trueba. RealTracs MLS as distributed by MLS GRID
- $2,195,0003 bd2 ba2.1k sqft309 Church St #Penthouse 605, Nashville, TN 37201For SaleMLS ID #3248238, Amanda Polzel. RealTracs MLS as distributed by MLS GRID
- $2,375,0002 bd3 ba1.6k sqft1010 Church #5405, Nashville, TN 37203New ConstructionMLS ID #2792563, Jack Miller, Luxury & Relocation Specialist. RealTracs MLS as distributed by MLS GRID
- $1,965,0004 bd4 ba2.6k sqft446D Humphreys St, Nashville, TN 37203For SaleMLS ID #3256284, Rhiannon Guillet. RealTracs MLS as distributed by MLS GRID
- $1,800,0002 bd2 ba1.7k sqft1100 16th Ave S Unit 306, Nashville, TN 37212New ConstructionMLS ID #3516432, Tristan Kinsley. RealTracs MLS as distributed by MLS GRID
- $2,299,9003 bd3 ba2.4k sqft207 3rd Ave N Unit 402, Nashville, TN 37201For SaleMLS ID #3214270, Matt Ward. RealTracs MLS as distributed by MLS GRID
- $2,250,0002 bd3 ba2k sqft1100 16th Ave S Unit 101, Nashville, TN 37212New ConstructionMLS ID #3511148, Tristan Kinsley. RealTracs MLS as distributed by MLS GRID
