Location Location Location... Nestled in the charming city of Peachtree Corners, this stunning 4-bedroom, 3.5-bathroom townhome offers a luxurious living experience in an unbeatable location. Boasting top-rated schools and convenient access to shopping, this home is a rare find. Step inside to discover a beautifully designed interior with upgraded LVP solid surface flooring throughout most of the home, creating a seamless and elegant look. The chef's kitchen is a masterpiece, featuring stainless steel appliances, 42” gray cabinets, and an impressive island that's perfect for entertaining guests. The modern concept floor plan flows effortlessly from the kitchen to the dining room and into an impressive living space. Here, you'll find a sleek linear fireplace and upgraded tile, creating a cozy and inviting atmosphere. Step out onto your private deck, which overlooks a tree-lined buffer and offers yard accessibility for your furry friends. This outdoor space is ideal for grilling or enjoying your morning coffee. Home comes with wooden blinds and upgraded Energy Efficient Applicance (Samsung Bespoke - Refrigerator, Washer and Dryer are included in the price). The home also includes an amazing recreation room or flex space on the 1st floor, complete with a full bath. This versatile space can be used as a home office, gym, or additional living area, providing endless possibilities. In addition to its stunning features, this home is energy efficient, offering many benefits to its owners. With no rental restrictions, it also presents great investment opportunities. The current tenant is interested in renewing the lease for the next 12 months at $4,000 per month, making it an attractive option for investors as-well. Don't miss out on the chance to own this exceptional property in Woodside Place. Call today to schedule a private tour and experience luxury living at its finest, thank you!
Closed
$572,000
4027 Acer Ct, Peachtree Corners, GA 30092
4beds
2,658sqft
Townhouse, Residential
Built in 2022
1,306 Square Feet Lot
$554,900 Zestimate®
$215/sqft
$3,632 Estimated rent
Home value
$554,900
$527,000 - $583,000
$3,632/mo
Zestimate® history
Owner options
List your home for rent
$3,632/mo
Rent Zestimate®
Find your next renter with Zillow Rental Manager. Plus, with online applications, you can quickly screen prospective tenants – for free.
$3,632/mo
Rent Zestimate®
Refinance and save
$3,816/mo
Est. payment
Refinancing to a lower rate could help reduce your monthly payments and save thousands over the life of the loan.
$3,816/mo
Est. payment
Explore your selling options
Work with a Zillow partner agent
Leverage their expertise and Zillow's premium Showcase listings to get your home seen by more buyers.
Get startedList with your own agent
Get your home in front of millions of buyers by listing it on Zillow.
Learn how to do itSell it yourself
Take full control of how buyers see your home on Zillow by listing For Sale by Owner (FSBO).
List your homeWhat's special
Zillow last checked:
Listing updated:
Listed by:
Priya Anugu,
AllTrust Realty, Inc.
Bought with:
JOANNE LEE, 313721
Pinehill Realty Corporation
Source: FMLS GA,MLS#: 7350487
Facts & features
Interior
Bedrooms & bathrooms
- Bedrooms: 4
- Bathrooms: 4
- Full bathrooms: 3
- 1/2 bathrooms: 1
Rooms
- Room types: Bathroom, Bedroom, Dining Room, Family Room, Kitchen, Laundry, Living Room, Master Bathroom, Master Bedroom
Primary bedroom
- Features: Oversized Master
- Level: Oversized Master
Bedroom
- Features: Oversized Master
Primary bathroom
- Features: Double Vanity, Separate His/Hers, Separate Tub/Shower, Other
Dining room
- Features: Open Concept
Kitchen
- Features: Cabinets Other, Kitchen Island, Pantry, Pantry Walk-In, Stone Counters, View to Family Room
Heating
- Central
Cooling
- Ceiling Fan(s), Central Air, Electric, Electric Air Filter, Gas
Appliances
- Included: Dishwasher, Disposal, Dryer, Electric Oven, ENERGY STAR Qualified Appliances, Gas Cooktop, Gas Oven, Gas Range, Gas Water Heater, Microwave, Refrigerator, Washer
- Laundry: Laundry Room, Upper Level
Features
- Cathedral Ceiling(s), Coffered Ceiling(s), High Ceilings 9 ft Lower, High Ceilings 9 ft Main
- Flooring: Ceramic Tile, Hardwood, Laminate
- Windows: Insulated Windows
- Basement: None
- Number of fireplaces: 1
- Fireplace features: Electric, Family Room
- Common walls with other units/homes: No Common Walls
Interior area
- Total structure area: 2,658
- Total interior livable area: 2,658 sqft
Property
Parking
- Total spaces: 5
- Parking features: Attached, Driveway, Garage
- Attached garage spaces: 2
- Has uncovered spaces: Yes
Accessibility
- Accessibility features: Accessible Doors, Accessible Electrical and Environmental Controls
Features
- Levels: Three Or More
- Patio & porch: Deck, Rear Porch
- Exterior features: Lighting, Private Yard, Rain Gutters, No Dock
- Pool features: None
- Spa features: None
- Fencing: Wood
- Has view: Yes
- View description: City, Trees/Woods
- Waterfront features: None
- Body of water: None
Lot
- Size: 1,306 Square Feet
- Features: Back Yard
Details
- Additional structures: None
- Parcel number: R6313 177
- Other equipment: None
- Horse amenities: None
Construction
Type & style
- Home type: Townhouse
- Architectural style: Contemporary,Townhouse,Modern
- Property subtype: Townhouse, Residential
- Attached to another structure: Yes
Materials
- Brick 3 Sides
- Foundation: Concrete Perimeter
- Roof: Shingle
Condition
- Resale
- New construction: No
- Year built: 2022
Details
- Builder name: Beazer Homes
- Warranty included: Yes
Utilities & green energy
- Electric: 110 Volts
- Sewer: Public Sewer
- Water: Public
- Utilities for property: Cable Available, Electricity Available, Natural Gas Available, Phone Available
Green energy
- Green verification: ENERGY STAR Certified Homes
- Energy efficient items: None
- Energy generation: None
Community & HOA
Community
- Features: Business Center, Homeowners Assoc, Near Schools, Near Shopping, Park, Pickleball, Playground, Public Transportation, Restaurant, Sidewalks, Street Lights, Other
- Security: Carbon Monoxide Detector(s), Fire Alarm, Security System Owned, Smoke Detector(s)
- Subdivision: Woodside Place
HOA
- Has HOA: Yes
- Services included: Trash
- HOA fee: $280 monthly
Location
- Region: Peachtree Corners
Financial & listing details
- Price per square foot: $215/sqft
- Tax assessed value: $572,800
- Annual tax amount: $7,623
- Date on market: 3/10/2024
- Cumulative days on market: 10 days
- Ownership: Fee Simple
- Electric utility on property: Yes
- Road surface type: Other
Price history
| Date | Event | Price |
|---|---|---|
| 8/20/2026 | Listing removed | $3,300$1/sqft |
Source: FMLS GA #7821590 Report a problem | ||
| 8/14/2026 | Listed for rent | $3,300+1.5%$1/sqft |
Source: FMLS GA #7821590 Report a problem | ||
| 4/8/2024 | Sold | $572,000+2.1%$215/sqft |
Source:  FMLS GA #7350487 Report a problem FMLS GA #7350487 Report a problem | ||
| 3/27/2024 | Pending sale | $559,999$211/sqft |
Source: FMLS GA #7350487 Report a problem | ||
| 3/10/2024 | Listed for sale | $559,999-3.4%$211/sqft |
Source: FMLS GA #7350487 Report a problem | ||
| 11/14/2023 | Listing removed | -- |
Source: Owner Report a problem | ||
| 11/2/2023 | Listed for sale | $579,900+23.4%$218/sqft |
Source: Owner Report a problem | ||
| 3/3/2023 | Listing removed | -- |
Source: Zillow Rentals Report a problem | ||
| 2/10/2023 | Listed for rent | $3,250$1/sqft |
Source: Zillow Rentals Report a problem | ||
| 2/7/2023 | Sold | $470,000-6%$177/sqft |
Source: FMLS GA #7118763 Report a problem | ||
| 1/6/2023 | Pending sale | $499,900$188/sqft |
Source: FMLS GA #7118763 Report a problem | ||
| 12/10/2022 | Price change | $499,900-3.8%$188/sqft |
Source: FMLS GA #7118763 Report a problem | ||
| 11/29/2022 | Price change | $519,900-5.5%$196/sqft |
Source: FMLS GA #7118763 Report a problem | ||
| 10/26/2022 | Price change | $549,900-1.8%$207/sqft |
Source: FMLS GA #7118763 Report a problem | ||
| 10/15/2022 | Price change | $559,900-3.5%$211/sqft |
Source: FMLS GA #7118763 Report a problem | ||
| 9/22/2022 | Listed for sale | $580,385$218/sqft |
Source: FMLS GA #7118763 Report a problem | ||
Public tax history
| Year | Property taxes | Tax assessment |
|---|---|---|
| 2025 | $8,197 +19.7% | $229,120 +21.9% |
| 2024 | $6,847 -10.2% | $188,000 -10.4% |
| 2023 | $7,623 +477% | $209,800 +601.2% |
| 2022 | $1,321 | $29,920 |
Find assessor info on the county website
Neighborhood: 30092
Nearby homes
- $459,1003 bd4 ba2.6k sqft4027 Acer Ct #16, Peachtree Corners, GA 30092Off Market
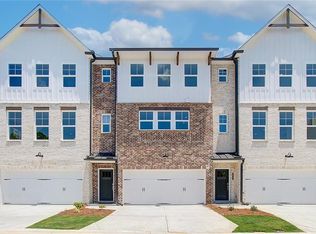
- $571,1003 bd4 ba2.4k sqft4037 Acer Ct, Peachtree Corners, GA 30092Off Market
- $518,0004 bd4 ba2.4k sqft4017 Acer Ct, Peachtree Corners, GA 30092For Sale

- $521,2004 bd3 ba2.6k sqft4047 Acer Ct, Peachtree Corners, GA 30092Off Market

- $577,0003 bd4 ba2.4k sqft3987 Acer Ct, Peachtree Corners, GA 30092Off Market
- $1,0003 bd2 ba1.1k sqft3926 Holcomb Bridge Rd, Peachtree Corners, GA 30092Off Market
- $379,2003 bd1 ba1.9k sqft3936 Holcomb Bridge Rd, Peachtree Corners, GA 30092Off Market
- $720,0004 bd3 ba2.7k sqft6357 Rosecommon Dr, Peachtree Corners, GA 30092Sold
Nearby schools
GreatSchools rating
- 6/10Peachtree Elementary SchoolGrades: PK-5Distance: 1 mi
- 6/10Pinckneyville Middle SchoolGrades: 6-8Distance: 1.9 mi
- 7/10Paul Duke STEM High SchoolGrades: 9-12Distance: 2 mi
Schools provided by the listing agent
- Elementary: Simpson
- Middle: Pinckneyville
- High: Norcross
Source: FMLS GA. This data may not be complete. We recommend contacting the local school district to confirm school assignments for this home.
Get a cash offer in 3 minutes
Find out how much your home could sell for in as little as 3 minutes with a no-obligation cash offer.
Estimated market value
$554,900
Get a cash offer in 3 minutes
Find out how much your home could sell for in as little as 3 minutes with a no-obligation cash offer.
Estimated market value
$554,900
- Georgia
- Gwinnett County
- Peachtree Corners
- 30092
- 4027 Acer Ct
Nearby cities
Nearby neighborhoods
Nearby zip codes
Other Peachtree Corners Topics
- Apartments for Rent in 30092
- Houses for Sale in 30092
- Houses for Rent in 30092
- 30092 Real Estate
- Peachtree Corners Condos
- Houses for Sale in Peachtree Corners
- Newest Listings in Peachtree Corners
- Peachtree Corners Home Values
- Peachtree Corners Real Estate Agents
- Peachtree Corners Refinance
- Peachtree Corners Mortgage Rates
