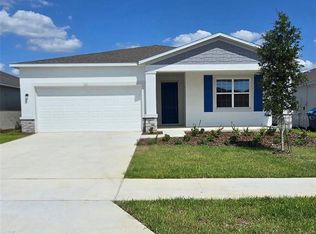
Spacious 5 Bedroom Home with Downstairs Bed & Bath
Welcome to Hammock Reserve in Haines City! This spacious 5-bedroom, 3-bathroom two-story home offers a flexible floor plan, a large level backyard, and convenient access to I-4 via Polk City Road.
The first floor features a formal dining area, an open living room, and a well-appointed kitchen complete with matching appliances and views of the backyard. A downstairs bedroom and full bathroom provide added flexibility for guests, a home office, or multigenerational living. Additional storage is conveniently located beneath the staircase.
Upstairs, you'll find a versatile loft area, the spacious primary suite, and three additional bedrooms. The primary bedroom features dual sinks, two closets, a walk-in shower, and a private water closet. An additional full bathroom serves the remaining upstairs bedrooms.
Enjoy the convenience of a two-car garage, driveway parking, and energy savings from the home's solar system. Tenants will pay a monthly solar fee of $43 in addition to rent, helping keep electric costs low.
Residents of Hammock Reserve enjoy access to community amenities including a resort-style pool, playground, and walking trails. Conveniently located near shopping, dining, and major roadways, this home offers both space and accessibility in one of Haines City's growing communities.
Amenities: community pool, community playground, trails
House for rent
$2,250/moFees may apply
4027 Alissa Ln, Haines City, FL 33844
5beds
2,696sqft
Price may not include required fees and charges. Price shown reflects the lease term provided. Learn more|
Single family residence
Available now
No pets
What's special
Two-car garageVersatile loft areaViews of the backyardDriveway parkingLarge level backyardFlexible floor planSpacious primary suite
- 43 days |
- -- |
- -- |
Zillow last checked:
Listing updated:
Travel times

Let’s turn your rent into credit progress
Build credit history with every on-time payment and get credit for the payment you’re already making.
Facts & features
Interior
Bedrooms & bathrooms
- Bedrooms: 5
- Bathrooms: 3
- Full bathrooms: 3
Interior area
- Total interior livable area: 2,696 sqft
Video & virtual tour
Property
Parking
- Details: Contact manager
Details
- Parcel number: 272719744118000730
Construction
Type & style
- Home type: SingleFamily
- Property subtype: Single Family Residence
Community & HOA
Location
- Region: Haines City
Financial & listing details
- Lease term: 1 Year
Nearby apartments for rent


Price history
| Date | Event | Price |
|---|---|---|
| 8/3/2026 | Price change | $2,250-6.1%$1/sqft |
Source: Zillow Rentals Report a problem | ||
| 7/1/2026 | Price change | $2,395-4.2%$1/sqft |
Source: Zillow Rentals Report a problem | ||
| 6/24/2026 | Listed for rent | $2,500$1/sqft |
Source: Zillow Rentals Report a problem | ||
| 7/20/2022 | Sold | $422,990$157/sqft |
Source: Public Record Report a problem | ||
| 4/29/2022 | Pending sale | $422,990$157/sqft |
Source:  Stellar MLS #O6021727 Report a problem Stellar MLS #O6021727 Report a problem | ||
Neighborhood: 33844
Nearby schools
GreatSchools rating
- 2/10Sandhill Elementary SchoolGrades: PK-5Distance: 2.3 mi
- 3/10Shelley S. Boone Middle SchoolGrades: 6-8Distance: 2.8 mi
- 3/10Haines City Senior High SchoolGrades: PK,9-12Distance: 2.6 mi