H13235 -Model quality pristine and modern rarely available 2019 built Cabernet floor plan featuring bright and spacious 3 bedrooms, plus den, 3 full baths and a 3 CAR GARAGE. This home has it all including a 2021 completed custom larger than standard saltwater pool and spa with picture window screen boasting full long and wide lake views on a spacious lot. This original owner home has only been used part time. For the discerning buyer who doesn't want to do any work, enjoy storm shield electric hurricane screens as well as accordion shutters across lanai, highly upgraded kitchen w gas range & hood, tons of cabinets, coastal neutral backgrounds, white kitchen & bath cabinets, large porcelain tile throughout main living & den, lush carpet in bedrooms, hard wired alarm system, custom built laundry room with sink, epoxy garage floor are just a few of the upgrades. STONECREEK offers tremendous resort style amenities for all ages, full time manager & activities coordinator, active pickleball & tennis, full court indoor basketball and top rated schools. Low HOA fees, no CDD, fabulous North Naples location close proximity to all shopping, beaches & cultural activities. A must see property!
Sold for $1,175,000
$1,175,000
4027 Aspen Chase DR, NAPLES, FL 34119
3beds
2,172sqft
Single Family Residence
Built in 2019
-- sqft lot
$1,045,700 Zestimate®
$541/sqft
$5,303 Estimated rent
Home value
$1,045,700
$983,000 - $1.11M
$5,303/mo
Zestimate® history
Owner options
List your home for rent
$5,303/mo
Rent Zestimate®
Find your next renter with Zillow Rental Manager. Plus, with online applications, you can quickly screen prospective tenants – for free.
$5,303/mo
Rent Zestimate®
Refinance and save
$12,781/mo
Est. payment
Refinancing to a lower rate could help reduce your monthly payments and save thousands over the life of the loan.
$12,781/mo
Est. payment
Explore your selling options
Work with a Zillow partner agent
Leverage their expertise and Zillow's premium Showcase listings to get your home seen by more buyers.
Get startedList with your own agent
Get your home in front of millions of buyers by listing it on Zillow.
Learn how to do itSell it yourself
Take full control of how buyers see your home on Zillow by listing For Sale by Owner (FSBO).
List your homeWhat's special
Tremendous resort style amenitiesFull court indoor basketballSpacious lotGas rangeFull time managerLush carpetBath cabinets
Zillow last checked:
Listing updated:
Listed by:
Dana Ricard 781-424-2735,
John R Wood Properties
Bought with:
Jenn Hite
William Raveis Real Estate
Source: SWFLMLS,MLS#: 223092591 Originating MLS: Naples
Originating MLS: NaplesFacts & features
Interior
Bedrooms & bathrooms
- Bedrooms: 3
- Bathrooms: 3
- Full bathrooms: 3
Rooms
- Room types: Den - Study, Great Room, Guest Bath, Guest Room, Office, Screened Lanai/Porch
Bedroom
- Features: Master BR Ground, Split Bedrooms
Dining room
- Features: Breakfast Bar, Breakfast Room, Formal
Kitchen
- Features: Gas Available, Pantry
Heating
- Central
Cooling
- Ceiling Fan(s), Central Air
Appliances
- Included: Gas Cooktop, Dishwasher, Disposal, Dryer, Microwave, Range, Refrigerator/Freezer, Self Cleaning Oven, Washer
- Laundry: In Garage, Laundry Tub
Features
- Built-In Cabinets, Custom Mirrors, Foyer, French Doors, Laundry Tub, Pantry, Smoke Detectors, Tray Ceiling(s), Volume Ceiling, Walk-In Closet(s), Den - Study, Great Room, Guest Bath, Guest Room, Home Office, Laundry in Garage, Screened Lanai/Porch
- Flooring: Carpet, Tile
- Doors: French Doors
- Windows: Shutters - Manual, Shutters - Screens/Fabric
- Has fireplace: No
Interior area
- Total structure area: 2,900
- Total interior livable area: 2,172 sqft
Property
Parking
- Total spaces: 3
- Parking features: Driveway, Guest, Attached
- Attached garage spaces: 3
- Has uncovered spaces: Yes
Features
- Stories: 1
- Patio & porch: Screened Lanai/Porch
- Has private pool: Yes
- Pool features: Community, In Ground, Concrete, Custom Upgrades, Equipment Stays, Electric Heat, Salt Water, Screen Enclosure
- Has spa: Yes
- Spa features: In Ground, Concrete, Equipment Stays, Heated
- Has view: Yes
- View description: Lake
- Has water view: Yes
- Water view: Lake
- Waterfront features: Lake
- Frontage type: Lakefront
Lot
- Features: Regular
Details
- Additional structures: Cabana, Tennis Court(s)
- Parcel number: 66035002703
Construction
Type & style
- Home type: SingleFamily
- Architectural style: Ranch
- Property subtype: Single Family Residence
Materials
- Block, Stucco
- Foundation: Concrete Block
- Roof: Tile
Condition
- New construction: No
- Year built: 2019
Utilities & green energy
- Gas: Natural
- Water: Central
Community & HOA
Community
- Features: Clubhouse, Park, Pool, Fitness Center, Sidewalks, Street Lights, Tennis Court(s), Gated
- Security: Security System, Smoke Detector(s), Gated Community
- Subdivision: STONECREEK
HOA
- Has HOA: Yes
- Amenities included: Basketball Court, Barbecue, Bike And Jog Path, Billiard Room, Bocce Court, Cabana, Clubhouse, Park, Pool, Community Room, Fitness Center, Hobby Room, Internet Access, Pickleball, Play Area, Sidewalk, Streetlight, Tennis Court(s), Underground Utility
- HOA fee: $5,396 annually
Location
- Region: Naples
Financial & listing details
- Price per square foot: $541/sqft
- Tax assessed value: $884,750
- Annual tax amount: $5,848
- Date on market: 12/14/2023
- Lease term: Buyer Finance/Cash
- Contingency: Inspection
- Road surface type: Paved
Price history
| Date | Event | Price |
|---|---|---|
| 2/15/2024 | Sold | $1,175,000-5.6%$541/sqft |
Source:  SWFLMLS #223092591 Report a problem SWFLMLS #223092591 Report a problem | ||
| 1/17/2024 | Pending sale | $1,245,000$573/sqft |
Source: SWFLMLS #223092591 Report a problem | ||
| 12/14/2023 | Listed for sale | $1,245,000+124%$573/sqft |
Source: SWFLMLS #223092591 Report a problem | ||
| 1/2/2020 | Sold | $555,900-1.6%$256/sqft |
Source: Public Record Report a problem | ||
| 12/26/2019 | Pending sale | $564,900$260/sqft |
Source: John R. Wood Properties #218044725 Report a problem | ||
| 12/20/2019 | Price change | $564,900-0.9%$260/sqft |
Source: John R. Wood Properties #218044725 Report a problem | ||
| 12/16/2019 | Listed for sale | $569,900$262/sqft |
Source: John R. Wood Properties #218044725 Report a problem | ||
| 10/14/2019 | Pending sale | $569,900$262/sqft |
Source: John R. Wood Properties #218044725 Report a problem | ||
| 10/4/2019 | Listed for sale | $569,900$262/sqft |
Source: GL HOMES Report a problem | ||
| 9/6/2019 | Pending sale | $569,900$262/sqft |
Source: John R. Wood Properties #218044725 Report a problem | ||
| 7/18/2019 | Price change | $569,900-1.9%$262/sqft |
Source: GL HOMES Report a problem | ||
| 4/27/2019 | Price change | $580,900+0.9%$267/sqft |
Source: GL HOMES Report a problem | ||
| 4/24/2019 | Price change | $575,900+1.1%$265/sqft |
Source: GL HOMES Report a problem | ||
| 12/1/2018 | Price change | $569,900-1.7%$262/sqft |
Source: GL Homes Report a problem | ||
| 11/21/2018 | Price change | $579,900-1%$267/sqft |
Source: GL Homes Report a problem | ||
| 8/6/2018 | Price change | $585,900+1.6%$270/sqft |
Source: John R. Wood Properties #218044725 Report a problem | ||
| 7/9/2018 | Listed for sale | $576,900$266/sqft |
Source: John R. Wood Properties #218044725 Report a problem | ||
Public tax history
| Year | Property taxes | Tax assessment |
|---|---|---|
| 2025 | $8,672 +51.2% | $884,750 +44.7% |
| 2024 | $5,736 +5.4% | $611,369 +3% |
| 2023 | $5,441 -3.2% | $593,562 +3% |
| 2022 | $5,618 +15.7% | $576,274 +19.2% |
| 2021 | $4,856 +2.5% | $483,538 +1.4% |
| 2020 | $4,739 +3.5% | $476,862 +18.7% |
| 2019 | $4,581 +696.6% | $401,681 +719.7% |
| 2018 | $575 | $49,005 +10% |
| 2017 | $575 -31.1% | $44,550 +10% |
| 2016 | $834 +88.1% | $40,500 |
| 2015 | $444 | -- |
Find assessor info on the county website
Neighborhood: 34119
Nearby homes
- $1,008,800-- bd-- ba2.8k sqft4023 Aspen Chase Dr, Naples, FL 34119Off Market

- $935,600-- bd-- ba2.9k sqft4031 Aspen Chase Dr, Naples, FL 34119Off Market
- $825,0003 bd3 ba2.1k sqft4019 Aspen Chase Dr, Naples, FL 34119Sold

- $1,236,9005 bd5 ba4.1k sqft4035 Aspen Chase Dr, Naples, FL 34119Off Market
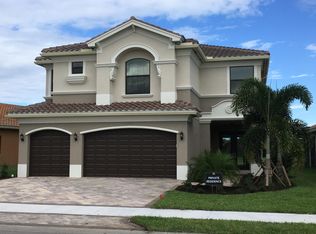
- $909,100-- bd-- ba2.9k sqft4015 Aspen Chase Dr, Naples, FL 34119Off Market
- $1,047,300-- bd-- ba2.9k sqft4039 Aspen Chase Dr, Naples, FL 34119Off Market
- $1,558,5006 bd5 ba4.1k sqft4030 Thistle Creek Ct, Naples, FL 34119Off Market
- $1,136,8005 bd4 ba3.2k sqft4029 Thistle Creek Ct, Naples, FL 34119Off Market
Nearby schools
GreatSchools rating
- 10/10Laurel Oak Elementary SchoolGrades: PK-5Distance: 2.6 mi
- 10/10Oakridge Middle SchoolGrades: 6-8Distance: 3.4 mi
- 6/10Aubrey Rogers High SchoolGrades: 9-12Distance: 4 mi
Schools provided by the listing agent
- Elementary: LAUREL OAK
- Middle: OAK RIDGE
- High: AUBREY ROGERS
Source: SWFLMLS. This data may not be complete. We recommend contacting the local school district to confirm school assignments for this home.


Get pre-qualified for a loan
At Zillow Home Loans, we can pre-qualify you in as little as 5 minutes with no impact to your credit score.An equal housing lender. NMLS #10287.
Sell for more on Zillow
Get a Zillow Showcase℠ listing at no additional cost and you could sell for .
$1,045,700
2% more
+$20,914
With Zillow Showcase(estimated)
$1,066,614
- Florida
- Collier County
- Naples
- 34119
- 4027 Aspen Chase DR
Nearby cities
Nearby neighborhoods
Nearby zip codes
Other Naples Topics
