Welcome home to this beautifully maintained Liverpool Colonial home in the highly desirable Bayberry subdivision. Offering 3 spacious bedrooms, 1.5 updated baths, and multiple living areas, this home combines comfort, function, and style. The main level features a large living room, dining room and open kitchen with newer gas stove/range and microwave, countertops plus a large, deep sink, freshly painted cabinets and recently freshened half-bath. A sliding glass door has been added leading to a deck overlooking the park-like, fully fenced backyard, ideal for entertaining, play and pets and the swing set conveys. There's also an enclosed sunroom to relax in, with a 220V outlet for your hot tub, right behind the two-car garage. The partially finished lower level provides even more living space with a freshly painted recreation room with new flooring, as well as plenty of storage and the laundry with a brand-new washer and dryer. Upstairs you'll find three generously sized bedrooms and a nicely updated full bath with a new tub, tiled enclosure and new fixtures. Other updates include repaved and expanded driveway, newer central air and water heater. You'll love this established neighborhood to walk or bike, on a cul-de-sac block that backs up to the Seneca River. Wegmans, Bayberry Plaza and many shops and amenities are less than 5 minutes away on Rt. 57. This truly move-in ready home is one that you won't want to miss. The seller has purchased a new home, so you won't have to wait to come make this one yours! DELAYED SHOWINGS: Showings begin Saturday, June 6, 2026, at 9:00 AM. Open House Sunday, June 7, 2026, from 12:00 PM–3:00 PM. DELAYED NEGOTIATIONS: Seller will begin reviewing offers Sunday, June 7, 2026, at 4:00 PM. SELLERS HAVE SET A DEADLINE FOR OFFERS AND REQUEST THAT ALL OFFERS BE SUBMITTED BY 4:00PM MONDAY, JUNE 8, 2026 to be considered.
Closed
$315,000
4027 Bay Park Dr, Liverpool, NY 13090
3beds
1,200sqft
Single Family Residence
Built in 1965
8,123 Square Feet Lot
$-- Zestimate®
$263/sqft
$2,564 Estimated rent
Home value
Not available
Estimated sales range
Not available
$2,564/mo
Zestimate® history
Owner options
List your home for rent
$2,564/mo
Rent Zestimate®
Find your next renter with Zillow Rental Manager. Plus, with online applications, you can quickly screen prospective tenants – for free.
$2,564/mo
Rent Zestimate®
Refinance and save
$2,248/mo
Est. payment
Refinancing to a lower rate could help reduce your monthly payments and save thousands over the life of the loan.
$2,248/mo
Est. payment
Explore your selling options
Work with a Zillow partner agent
Leverage their expertise and Zillow's premium Showcase listings to get your home seen by more buyers.
Get startedList with your own agent
Get your home in front of millions of buyers by listing it on Zillow.
Learn how to do itSell it yourself
Take full control of how buyers see your home on Zillow by listing For Sale by Owner (FSBO).
List your homeWhat's special
Dining roomFreshly painted cabinetsRecently freshened half-bathPlenty of storageOpen kitchenTwo-car garageRepaved and expanded driveway
Zillow last checked:
Listing updated:
Listed by:
Stephen Saleski 315-727-3103,
Berkshire Hathaway CNY Realty
Bought with:
Stephanie Kotula, 10401342364
Acropolis Realty Group LLC
Source: NYSAMLSs,MLS#: S1686104 Originating MLS: Syracuse
Originating MLS: SyracuseFacts & features
Interior
Bedrooms & bathrooms
- Bedrooms: 3
- Bathrooms: 2
- Full bathrooms: 1
- 1/2 bathrooms: 1
- Main level bathrooms: 1
Heating
- Gas, Forced Air
Cooling
- Central Air
Appliances
- Included: Dryer, Dishwasher, Gas Oven, Gas Range, Gas Water Heater, Microwave, Refrigerator, Washer
- Laundry: In Basement
Features
- Ceiling Fan(s), Entrance Foyer, Separate/Formal Living Room, Kitchen/Family Room Combo, Sliding Glass Door(s), Window Treatments
- Flooring: Carpet, Ceramic Tile, Luxury Vinyl, Varies
- Doors: Sliding Doors
- Windows: Drapes
- Basement: Full,Partially Finished
- Has fireplace: No
Interior area
- Total structure area: 1,200
- Total interior livable area: 1,200 sqft
Property
Parking
- Total spaces: 2
- Parking features: Attached, Electricity, Garage, Workshop in Garage, Driveway, Garage Door Opener
- Attached garage spaces: 2
Features
- Levels: Two
- Stories: 2
- Patio & porch: Deck
- Exterior features: Blacktop Driveway, Deck, Fully Fenced
- Fencing: Full
Lot
- Size: 8,123 Square Feet
- Dimensions: 65 x 125
- Features: Rectangular, Rectangular Lot, Residential Lot
Details
- Parcel number: 31248908500000050360000000
- Special conditions: Standard
Construction
Type & style
- Home type: SingleFamily
- Architectural style: Colonial
- Property subtype: Single Family Residence
Materials
- Shake Siding, Copper Plumbing
- Foundation: Block
- Roof: Asphalt,Shingle
Condition
- Resale
- Year built: 1965
Utilities & green energy
- Electric: Circuit Breakers
- Sewer: Connected
- Water: Connected, Public
- Utilities for property: Cable Available, Electricity Connected, High Speed Internet Available, Sewer Connected, Water Connected
Community & HOA
Community
- Subdivision: Riverview Terrace
Location
- Region: Liverpool
Financial & listing details
- Price per square foot: $263/sqft
- Tax assessed value: $4,300
- Annual tax amount: $5,273
- Date on market: 6/3/2026
- Cumulative days on market: 5 days
- Listing terms: Cash,Conventional
Price history
| Date | Event | Price |
|---|---|---|
| 7/24/2026 | Sold | $315,000+18.9%$263/sqft |
Source:  NYSAMLSs #S1686104 Report a problem NYSAMLSs #S1686104 Report a problem | ||
| 6/9/2026 | Pending sale | $264,900$221/sqft |
Source: NYSAMLSs #S1686104 Report a problem | ||
| 6/3/2026 | Listed for sale | $264,900+84%$221/sqft |
Source: NYSAMLSs #S1686104 Report a problem | ||
| 5/20/2019 | Sold | $144,000+10.9%$120/sqft |
Source: NYSAMLSs #S1179482 Report a problem | ||
| 4/24/2019 | Pending sale | $129,900$108/sqft |
Source: eXp Realty #S1179482 Report a problem | ||
| 3/21/2019 | Listed for sale | $129,900$108/sqft |
Source: eXp Realty #S1179482 Report a problem | ||
| 4/6/2015 | Sold | $129,900$108/sqft |
Source: NYSAMLSs #S326143 Report a problem | ||
| 4/2/2015 | Listed for sale | $129,900+9.2%$108/sqft |
Source: Keller Williams - Syracuse #S326143 Report a problem | ||
| 6/10/2010 | Sold | $119,000-0.8%$99/sqft |
Source: Public Record Report a problem | ||
| 4/6/2010 | Listed for sale | $119,900+70.1%$100/sqft |
Source: Coldwell Banker Prime Properties #230004 Report a problem | ||
| 4/20/2000 | Sold | $70,500$59/sqft |
Source: Public Record Report a problem | ||
Public tax history
| Year | Property taxes | Tax assessment |
|---|---|---|
| 2025 | -- | $4,300 |
| 2024 | -- | $4,300 |
| 2023 | -- | $4,300 |
| 2022 | -- | $4,300 |
| 2021 | -- | $4,300 |
| 2020 | -- | $4,300 |
| 2019 | -- | $4,300 |
| 2018 | -- | $4,300 |
| 2017 | $4,470 +173.2% | $4,300 |
| 2016 | $1,636 | $4,300 |
| 2015 | -- | $4,300 |
| 2014 | -- | $4,300 |
| 2013 | -- | $4,300 |
| 2012 | -- | $4,300 |
| 2011 | -- | $4,300 |
| 2010 | -- | $4,300 |
| 2009 | -- | $4,300 |
| 2008 | -- | $4,300 |
| 2007 | -- | $4,300 |
| 2006 | -- | $4,300 |
| 2005 | -- | $4,300 |
| 2004 | -- | $4,300 |
| 2003 | -- | $4,300 |
| 2002 | -- | $4,300 |
| 2001 | -- | $4,300 |
| 2000 | -- | $4,300 |
Find assessor info on the county website
Neighborhood: 13090
Nearby homes
- $270,2003 bd1 ba1.4k sqft4023 Bay Park Dr, Liverpool, NY 13090Off Market
- $255,0003 bd1 ba1.3k sqft4031 Bay Park Dr, Liverpool, NY 13090Sold
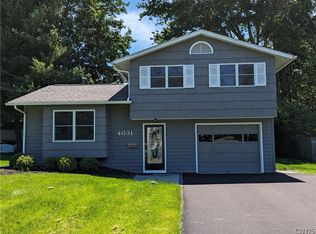
- $266,6003 bd1 ba1.4k sqft4021 Bay Park Dr, Liverpool, NY 13090Off Market
- $318,9003 bd1 ba1.4k sqft7647 Anchor Dr, Liverpool, NY 13090Off Market
- $291,3003 bd2 ba1.2k sqft4035 Bay Park Dr, Liverpool, NY 13090Off Market
- $325,0004 bd3 ba1.7k sqft7643 Anchor Dr, Liverpool, NY 13090Sold
- $310,7003 bd3 ba1.5k sqft4017 Bay Park Dr, Liverpool, NY 13090Off Market
- $340,2005 bd2 ba2.3k sqft7679 Bay Cir, Liverpool, NY 13090Off Market
Nearby schools
GreatSchools rating
- NAElmcrest Elementary SchoolGrades: K-2Distance: 0.8 mi
- 7/10Morgan Road Middle SchoolGrades: 6-8Distance: 1.3 mi
- 7/10Liverpool High SchoolGrades: 9-12Distance: 1 mi
Schools provided by the listing agent
- High: Liverpool High
- District: Liverpool
Source: NYSAMLSs. This data may not be complete. We recommend contacting the local school district to confirm school assignments for this home.
- New York
- Onondaga County
- Liverpool
- 13090
- 4027 Bay Park Dr
Nearby cities
Nearby neighborhoods
Nearby zip codes
Other Liverpool Topics
