Listing Price is a placeholder only. Final price to be determined while Offered at LIVE ONSITE AUCTION June 27, 2026 12 noon. Subject to seller confirmation.
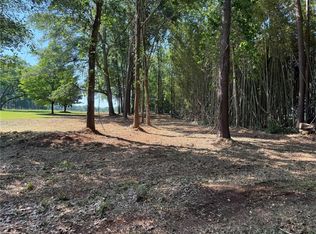
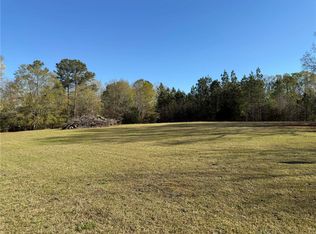
Well-maintained brick ranch home is situated on 2.44 acres; Seller has additional 1+\- acre lots on BOTH sides that are offered separately. The property features four bedrooms and two bathrooms, a great room with a fireplace, dining room, an eat-in kitchen equipped with wood-stained cabinets, a refrigerator, and a stove/oven. Large laundry room also includes cabinets, a laundry sink and washer and dryer connections. Has an attached garage w/ electric opening door.
WORKSHOP
3200+\- sq ft (1900+\- sq ft is heated and cooled) Workshop has restroom and large stainless steel sink.
Please note: Taxidermy Shop Contents, Woodworking Shop Contents, Home Furnishings, Collectibles, Tools, Tractor, Golf Cart & Taxidermy Mounts will be AUCTIONED June 27, 2026 at 8:30 am
Pending
Est. $495,000
4027 Belhaven Road Ext, Belton, SC 29627
4beds
2,480sqft
Single Family Residence
Built in ----
2.44 Acres Lot
$358,500 Zestimate®
$200/sqft
$-- HOA
What's special
Well-maintained brick ranch homeFour bedroomsTwo bathroomsDining room
- 104 days
- 10
- 0
Zillow last checked:
Listing updated:
Listed by:
Dwayne Johnson 864-704-3479,
Astro Properties, LLC
Source: WUMLS,MLS#: 20302707 Originating MLS: Western Upstate Association of Realtors
Originating MLS: Western Upstate Association of RealtorsFacts & features
Interior
Bedrooms & bathrooms
- Bedrooms: 4
- Bathrooms: 2
- Full bathrooms: 2
- Main level bathrooms: 2
- Main level bedrooms: 4
Rooms
- Room types: Laundry, Workshop
Heating
- Heat Pump
Cooling
- Heat Pump
Appliances
- Included: Built-In Oven, Electric Oven, Electric Range, Microwave, Refrigerator
- Laundry: Washer Hookup, Electric Dryer Hookup
Features
- Ceiling Fan(s), Fireplace, Walk-In Shower, Workshop
- Flooring: Carpet, Ceramic Tile, Hardwood, Luxury Vinyl Plank, Tile
- Basement: None,Crawl Space
- Has fireplace: Yes
- Fireplace features: Wood Burning
Interior area
- Total structure area: 2,480
- Total interior livable area: 2,480 sqft
Property
Parking
- Total spaces: 1
- Parking features: Attached, Garage, Driveway, Garage Door Opener
- Attached garage spaces: 1
Accessibility
- Accessibility features: Low Threshold Shower
Features
- Levels: One
- Stories: 1
- Patio & porch: Front Porch
- Exterior features: Porch
Lot
- Size: 2.44 Acres
- Features: Hardwood Trees, Level, Not In Subdivision, Outside City Limits
Details
- Parcel number: 2010014016
- Special conditions: Auction
Construction
Type & style
- Home type: SingleFamily
- Architectural style: Ranch
- Property subtype: Single Family Residence
Materials
- Brick
- Foundation: Crawlspace
- Roof: Architectural,Shingle
Utilities & green energy
- Sewer: Septic Tank
Community & HOA
HOA
- Has HOA: No
Location
- Region: Belton
Financial & listing details
- Price per square foot: $200/sqft
- Tax assessed value: $219,950
- Annual tax amount: $2,748
- Date on market: 6/13/2026
- Cumulative days on market: 105 days
- Listing agreement: Exclusive Right To Sell
Estimated market value
$358,500
$323,000 - $391,000
$2,013/mo
Public tax history
| Year | Property taxes | Tax assessment |
|---|---|---|
| 2025 | $2,748 +2.2% | $8,800 |
| 2024 | $2,688 -0.1% | $8,800 |
| 2023 | $2,690 +3% | $8,800 |
| 2022 | $2,611 +12.6% | $8,800 +17.3% |
| 2021 | $2,319 +290.5% | $7,500 |
| 2020 | $594 | $7,500 |
| 2019 | -- | $7,500 |
| 2018 | -- | $7,500 |
| 2017 | $608 | $7,500 +10.1% |
| 2016 | -- | $6,810 |
| 2015 | -- | $6,810 |
| 2014 | -- | $6,810 |
| 2013 | -- | $6,810 -0.3% |
| 2012 | -- | $6,830 |
| 2011 | -- | $6,830 |
| 2010 | -- | $6,830 |
| 2009 | -- | $6,830 |
| 2008 | -- | $6,830 |
| 2007 | -- | $6,830 +55.9% |
| 2006 | -- | $4,380 |
| 2005 | -- | $4,380 |
| 2004 | -- | $4,380 |
| 2003 | -- | $4,380 +18.7% |
| 2002 | -- | $3,690 +0.5% |
| 2001 | -- | $3,670 |
| 2000 | -- | $3,670 |
Find assessor info on the county website
Climate risks
Neighborhood: 29627
Nearby schools
Schools provided by the listing agent
- Elementary: Belton Elem
- Middle: Belton Middle
- High: Bel-Hon Pth Hig
Source: WUMLS. This data may not be complete. We recommend contacting the local school district to confirm school assignments for this home.