Skip main navigation
Sold for $415,000
  • $415,000

    4027 Berwick Ln, Fort Collins, CO 80524

    3beds
    1,116sqft
    Single Family Residence
    Built in 2002
    4,400 Square Feet Lot
    $426,000 Zestimate®
    $372/sqft
    $2,148 Estimated rent

    Home value

    $426,000

    $405,000 - $447,000

    $2,148/mo

    Zestimate® history
    Loading
    Loading...

    Owner options

    List your home for rent

    $2,148/mo

    Rent Zestimate®

    Find your next renter with Zillow Rental Manager. Plus, with online applications, you can quickly screen prospective tenants – for free.

    Learn more

    $2,148/mo

    Rent Zestimate®

    Refinance and save

    $2,514/mo

    Est. payment

    Refinancing to a lower rate could help reduce your monthly payments and save thousands over the life of the loan.

    See today's rates

    $2,514/mo

    Est. payment

    Explore your selling options

    Work with a Zillow partner agent

    Leverage their expertise and Zillow's premium Showcase listings to get your home seen by more buyers.

    Get started

    List with your own agent

    Get your home in front of millions of buyers by listing it on Zillow.

    Learn how to do it

    Sell it yourself

    Take full control of how buyers see your home on Zillow by listing For Sale by Owner (FSBO).

    List your home

    What's special

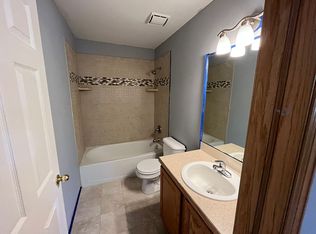
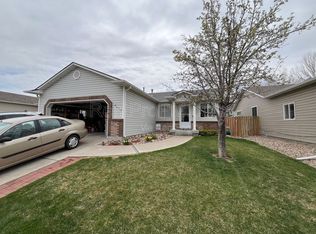
    Welcome to this charming and conveniently located home! No Metro District! This delightful residence offers a comfortable and inviting living space with three bedrooms, two bathrooms, and a fenced backyard. It's an ideal choice for those seeking a cozy and functional home. The kitchen is a true gem, boasting modern appliances, ample cabinet space, and a practical layout. Whether you're a culinary enthusiast or simply enjoy preparing meals for your loved ones, this kitchen will surely meet your needs. The adjacent dining area provides a convenient space for enjoying meals with family and friends. The home features three well-appointed bedrooms, each offering a cozy retreat at the end of a long day. The Master Bedroom has its own full Master Bath. The bedrooms serve as private sanctuaries or versatile spaces for a home office, study, or hobby room-whatever suits your lifestyle best. Step outside to discover the wonderful fenced backyard, perfect for outdoor activities, gardening, or simply enjoying the fresh air. It provides a secure space for children to play freely and for pets to roam safely. The privacy offered by the fence ensures a peaceful oasis where you can relax and unwind in the serenity of your own home. The location of this home is a true highlight. Situated in a convenient neighborhood, you'll find yourself within easy reach of various amenities. In summary, this lovely home presents an incredible opportunity to experience comfortable living in a convenient location. With its three bedrooms, two bathrooms, fenced backyard, and inviting interior, it offers the perfect balance of practicality and coziness. Don't miss out on the chance to make this your new haven. Schedule a showing today and let this home captivate you with its charm and functionality!

    Zillow last checked:

    Listing updated:

    Listed by:

    Brandon Tompkins 970-545-0633,

    Brandon Tompkins

    Bought with:

    Jim Evenson, 163411

    Evenson Realty Inc.

    Source: IRES as distributed by MLS GRID,MLS#: 990984MLS Logo

    Facts & features

    Interior

    Bedrooms & bathrooms
    • Bedrooms: 3
    • Bathrooms: 2
    • Full bathrooms: 2
    • Main level bathrooms: 2
    Primary bedroom
    • Description: Laminate
    • Features: Full Primary Bath
    • Level: Main
    • Area: 156 Square Feet
    • Dimensions: 12 x 13
    Bedroom 2
    • Description: Laminate
    • Level: Main
    • Area: 126 Square Feet
    • Dimensions: 9 x 14
    Bedroom 3
    • Description: Laminate
    • Level: Main
    • Area: 110 Square Feet
    • Dimensions: 11 x 10
    Family room
    • Description: Laminate
    • Level: Main
    • Area: 180 Square Feet
    • Dimensions: 12 x 15
    Kitchen
    • Description: Luxury Vinyl
    • Level: Main
    • Area: 234 Square Feet
    • Dimensions: 13 x 18
    Heating
    • Forced Air
    Appliances
    • Included: Electric Range, Dishwasher, Refrigerator, Washer, Dryer, Microwave, Disposal
    Features
    • Eat-in Kitchen, Pantry, Walk-In Closet(s)
    • Windows: Window Coverings
    • Basement: Crawl Space
    Interior area
    • Total structure area: 1,116
    • Total interior livable area: 1,116 sqft
    • Finished area above ground: 1,116

    Property

    Parking
    • Total spaces: 2
    • Parking features: Garage - Attached
    • Attached garage spaces: 2
    • Details: Attached
    Features
    • Levels: One
    • Stories: 1
    • Patio & porch: Deck
    • Exterior features: Sprinkler System
    • Fencing: Fenced
    Lot
    • Size: 4,400 sqft
    Details
    • Parcel number: R1587150
    • Zoning: res
    • Special conditions: Private Owner

    Construction

    Type & style
    • Home type: SingleFamily
    • Property subtype: Single Family Residence
    Materials
    • Frame
    • Roof: Composition
    Condition
    • New construction: No
    • Year built: 2002

    Utilities & green energy

    • Electric: City of FC
    • Gas: Xcel
    • Sewer: Public Sewer
    • Water: District
    • Utilities for property: Natural Gas Available, Electricity Available

    Community & neighborhood

    Security
    • Security features: Fire Alarm
    Location
    • Region: Fort Collins
    • Subdivision: Waterglen

    HOA & financial

    HOA
    • Has HOA: Yes
    • HOA fee: $90 monthly
    • Services included: Management
    • Association name: Waterglen

    Other

    Other facts
    • Listing terms: Cash,Conventional,FHA,VA Loan

    Price history

    DateEventPrice
    9/29/2023Sold$415,000$372/sqft
    Source: IRES as distributed by MLS GRID #990984 Report a problem
    8/8/2023Price change$415,000-1.2%$372/sqft
    Source: IRES as distributed by MLS GRID #990984 Report a problem
    6/30/2023Listed for sale$420,000+160.9%$376/sqft
    Source: IRES as distributed by MLS GRID #990984 Report a problem
    6/1/2007Sold$161,000-7.9%$144/sqft
    Source: Public Record Report a problem
    6/3/2003Sold$174,900$157/sqft
    Source: Public Record Report a problem

    Public tax history

    YearProperty taxesTax assessment
    2024$2,393 +24.7%$28,629 -1%
    2023$1,920 -1%$28,907 +42.2%
    2022$1,940 +4.4%$20,329 -2.8%
    2021$1,858 -0.4%$20,914 +5.3%
    2020$1,867 +23.6%$19,863 -0.7%
    2019$1,510 $20,002 +20.7%
    2018$1,510 $16,567
    2017$1,510 +0.3%$16,567 +9.9%
    2016$1,505 +10.1%$15,076 0%
    2015$1,366 +23.5%$15,080 +24.3%
    2014$1,106 $12,130
    2013-- $12,130 +5.5%
    2012-- $11,500
    2011-- $11,500 -8.8%
    2010-- $12,610
    2009-- $12,610 -7.1%
    2008-- $13,570
    2007-- $13,570 +4.4%
    2006-- $13,000
    2005-- $13,000 +13.1%
    2004-- $11,490 +57.8%
    2002-- $7,280 +4.6%
    2001-- $6,960

    Find assessor info on the county website

    Neighborhood: Waterglen

    Nearby schools

    GreatSchools rating
    Schools provided by the listing agent
    • Elementary: Laurel
    • Middle: Lincoln
    • High: Ft Collins

    Source: IRES as distributed by MLS GRID. This data may not be complete. We recommend contacting the local school district to confirm school assignments for this home.

    Get a cash offer in 3 minutes
    Find out how much your home could sell for in as little as 3 minutes with a no-obligation cash offer.
    Estimated market value
    $426,000
    Get a cash offer in 3 minutes
    Find out how much your home could sell for in as little as 3 minutes with a no-obligation cash offer.
    Estimated market value
    $426,000