Under contract-accepting backup offers. Located in the desirable Stonegate Community in the heart of Lakeland, this executive 3-bedroom, 2.5-bath one-owner home, built by Ernie White Construction, showcases exceptional quality, thoughtful care, and timeless design. Set on a sprawling .48 acre lot, the property offers stunning curb appeal with meticulously maintained grounds, lush landscaping, and a peaceful sense of tranquility. From the moment you step through the front door, you’re welcomed by soaring ceilings and an open-concept living space, where a dramatic floor-to-ceiling brick fireplace framed by expansive windows creates a striking focal point. The spacious kitchen is both stylish and functional, featuring modern appliances, granite countertops, and beautifully updated cabinetry. Just beyond, the Florida room is filled with abundant natural light and showcases charming brick flooring along with serene views of the backyard. The main-floor primary suite is a true retreat, offering hardwood floors, plentiful natural light, and a fully renovated en-suite bathroom with dual vanities, a large walk-in shower, and a designer walk-in closet with custom shelving. Upstairs, two generously sized bedrooms and a versatile loft space are connected by a catwalk overlooking the main living area, adding architectural interest and openness to the home. This is one of those homes and will make you feel like you have found a place to stay forever! Call for your private showing today!
Sold for $600,000
$600,000
4027 CHEVERLY DRIVE W, LAKELAND, FL 33813
3beds
2,536sqft
Single Family Residence
Built in 1983
0.48 Acres Lot
$598,700 Zestimate®
$237/sqft
$2,689 Estimated rent
Home value
$598,700
$569,000 - $629,000
$2,689/mo
Zestimate® history
Owner options
List your home for rent
$2,689/mo
Rent Zestimate®
Find your next renter with Zillow Rental Manager. Plus, with online applications, you can quickly screen prospective tenants – for free.
$2,689/mo
Rent Zestimate®
Refinance and save
$3,994/mo
Est. payment
Refinancing to a lower rate could help reduce your monthly payments and save thousands over the life of the loan.
$3,994/mo
Est. payment
Explore your selling options
Work with a Zillow partner agent
Leverage their expertise and Zillow's premium Showcase listings to get your home seen by more buyers.
Get startedList with your own agent
Get your home in front of millions of buyers by listing it on Zillow.
Learn how to do itSell it yourself
Take full control of how buyers see your home on Zillow by listing For Sale by Owner (FSBO).
List your homeWhat's special
Expansive windowsGranite countertopsBeautifully updated cabinetryOpen-concept living spaceStunning curb appealPlentiful natural lightSoaring ceilings
Zillow last checked:
Listing updated:
Listed by:
Blake Simpson 863-899-7551,
DREAM REALTY GROUP 863-450-7973
Bought with:
Leigh Harris, 695292
XCELLENCE
Source: Stellar MLS,MLS#: L4962784 Originating MLS: Lakeland
Originating MLS: Lakeland
Facts & features
Interior
Bedrooms & bathrooms
- Bedrooms: 3
- Bathrooms: 3
- Full bathrooms: 2
- 1/2 bathrooms: 1
Rooms
- Room types: Attic, Florida Room, Dining Room, Utility Room, Loft
Primary bedroom
- Description: Room5
- Features: Walk-In Closet(s)
- Level: First
Bedroom 2
- Description: Room6
- Features: Walk-In Closet(s)
- Level: Second
Bedroom 3
- Description: Room7
- Features: Built-in Closet
- Level: Second
Dining room
- Description: Room3
- Level: First
Florida room
- Description: Room4
- Level: First
Kitchen
- Description: Room1
- Level: First
Living room
- Description: Room2
- Level: First
Heating
- Central
Cooling
- Central Air, Ductless
Appliances
- Included: Oven, Cooktop, Dishwasher, Disposal, Dryer, Microwave, Refrigerator, Washer
- Laundry: Inside, Laundry Room
Features
- Ceiling Fan(s), Eating Space In Kitchen, High Ceilings, Open Floorplan, Primary Bedroom Main Floor, Solid Wood Cabinets, Split Bedroom, Thermostat, Vaulted Ceiling(s), Walk-In Closet(s)
- Flooring: Carpet, Ceramic Tile, Hardwood
- Windows: Window Treatments
- Has fireplace: Yes
- Fireplace features: Living Room, Wood Burning
Interior area
- Total structure area: 3,142
- Total interior livable area: 2,536 sqft
Property
Parking
- Total spaces: 2
- Parking features: Driveway, Garage Door Opener, Garage Faces Side
- Attached garage spaces: 2
- Has uncovered spaces: Yes
- Details: Garage Dimensions: 25x22
Features
- Levels: Two
- Stories: 2
- Patio & porch: Covered, Enclosed, Rear Porch
- Exterior features: Irrigation System, Lighting, Sprinkler Metered
Lot
- Size: 0.48 Acres
- Features: City Lot, Level
- Residential vegetation: Mature Landscaping, Oak Trees, Trees/Landscaped
Details
- Parcel number: 242906276510000220
- Zoning: RA-1
- Special conditions: None
Construction
Type & style
- Home type: SingleFamily
- Property subtype: Single Family Residence
Materials
- Brick, Wood Frame
- Foundation: Slab
- Roof: Shingle
Condition
- New construction: No
- Year built: 1983
Details
- Builder name: Ernie White
Utilities & green energy
- Sewer: Septic Tank
- Water: Public
- Utilities for property: BB/HS Internet Available, Cable Available, Public, Street Lights, Underground Utilities
Community & HOA
Community
- Security: Security System, Security System Owned
- Pet fee: $0 monthly
- Subdivision: STONEGATE
HOA
- Has HOA: No
Location
- Region: Lakeland
Financial & listing details
- Price per square foot: $237/sqft
- Tax assessed value: $377,649
- Annual tax amount: $2,790
- Date on market: 6/17/2026
- Cumulative days on market: 3 days
- Listing terms: Cash,Conventional,VA Loan
- Ownership: Fee Simple
- Total actual rent: 0
- Road surface type: Paved, Asphalt
Price history
| Date | Event | Price |
|---|---|---|
| 7/10/2026 | Sold | $600,000+0%$237/sqft |
Source:  Stellar MLS #L4962784 Report a problem Stellar MLS #L4962784 Report a problem | ||
| 7/8/2026 | Contingent | $599,900$237/sqft |
Source: Stellar MLS #L4962784 Report a problem | ||
| 6/20/2026 | Pending sale | $599,900$237/sqft |
Source: Stellar MLS #L4962784 Report a problem | ||
| 6/17/2026 | Listed for sale | $599,900$237/sqft |
Source: Stellar MLS #L4962784 Report a problem | ||
Public tax history
| Year | Property taxes | Tax assessment |
|---|---|---|
| 2025 | $2,791 +3.3% | $197,873 +2.9% |
| 2024 | $2,701 +2.8% | $192,296 +3% |
| 2023 | $2,627 +3.1% | $186,695 +3% |
| 2022 | $2,549 +0.8% | $181,257 +3% |
| 2021 | $2,528 +1% | $175,978 +1.4% |
| 2020 | $2,504 +0.8% | $173,548 +2.3% |
| 2019 | $2,484 | $169,646 +1.9% |
| 2018 | $2,484 +4% | $166,483 +2.1% |
| 2017 | $2,387 +1.1% | $163,059 +2.1% |
| 2016 | $2,361 -1.1% | $159,705 +0.7% |
| 2015 | $2,388 +331.1% | $158,595 +0.8% |
| 2014 | $554 -75.8% | $157,336 +1.5% |
| 2013 | $2,285 +1.4% | $155,011 +1.7% |
| 2012 | $2,253 +5% | $152,420 +1.8% |
| 2011 | $2,145 +0% | $149,711 +1.5% |
| 2010 | $2,144 -23.7% | $147,499 -17.7% |
| 2009 | $2,809 +6.5% | $179,193 +0.1% |
| 2008 | $2,639 | $179,014 |
| 2007 | -- | -- |
| 2006 | $3,023 | -- |
| 2005 | -- | -- |
| 2004 | $2,790 +2.3% | -- |
| 2003 | $2,728 +3.6% | $156,847 +2.4% |
| 2002 | $2,634 +1.9% | $153,171 +1.6% |
| 2001 | $2,584 | $150,759 |
Find assessor info on the county website
Neighborhood: 33813
Nearby homes
- $797,0004 bd3 ba4.5k sqft4019 Cheverly Dr W, Lakeland, FL 33813Off Market
- $478,5003 bd2 ba2.3k sqft4042 Cheverly Dr E, Lakeland, FL 33813Off Market
- $786,5004 bd3 ba3.2k sqft4020 W Cheverly Dr, Lakeland, FL 33813Off Market
- $577,3003 bd2 ba2.7k sqft934 Fairlington Dr, Lakeland, FL 33813Off Market
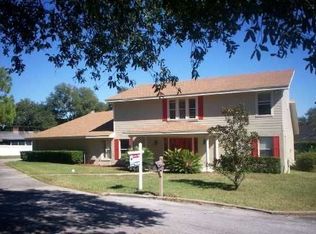
- $621,9004 bd3 ba3.6k sqft4036 Cheverly Dr E, Lakeland, FL 33813Off Market
- $447,0003 bd2 ba2.3k sqft939 Heathercrest, Lakeland, FL 33813Off Market
- $616,6004 bd3 ba2.8k sqft4020 Canyon Lake Point, Lake Wales, FL 33813Off Market
- $599,0004 bd3 ba2.6k sqft4039 Cheverly Dr E, Lakeland, FL 33813Off Market
Nearby schools
GreatSchools rating
- 7/10Carlton Palmore Elementary SchoolGrades: PK-5Distance: 0.6 mi
- 4/10Southwest Middle SchoolGrades: 6-8Distance: 2.1 mi
- 5/10Lakeland Senior High SchoolGrades: 9-12Distance: 3.1 mi
Schools provided by the listing agent
- Elementary: Carlton Palmore Elem
- High: Lakeland Senior High
Source: Stellar MLS. This data may not be complete. We recommend contacting the local school district to confirm school assignments for this home.
Get a cash offer in 3 minutes
Find out how much your home could sell for in as little as 3 minutes with a no-obligation cash offer.
Estimated market value
$598,700
Get a cash offer in 3 minutes
Find out how much your home could sell for in as little as 3 minutes with a no-obligation cash offer.
Estimated market value
$598,700
- Florida
- Polk County
- Lakeland
- 33813
- 4027 CHEVERLY DRIVE W
Nearby cities
Nearby neighborhoods
Nearby zip codes
Other Lakeland Topics
