Nestled in “Countryside at Saucon” this sophisticated End-Unit townhouse has an impressive 2,250 square feet of thoughtfully designed living space but also stands as a prime investment opportunity. The residence feathures three generously proportioned bedrooms and one and a half well-appointed bathrooms. The heart of this home showcases a spacious kitchen adorned with a central island. Rich hardwood floors grace the expansive living room, with dual magnificent solariums—one on the first level and one on the second floor!. A welcoming first-floor foyer and family room, and a convenient laundry room enhance the home’s functional charm. A standout is the walk-out finished basement which amplifies the living space and offers seamless access to the outdoors. Access the garage from this level as well. Arriving on the second level (or main level) you are greeted by a large Living Room with 3-inch-wide hardwood floors and tons of windows. Then into the granite kitchen (with island) that connects with the solarium and dining area with an open concept that allows the light to move everywhere! The third floor with its large landing enters three bright, well-sized bedrooms and a massive, shared master bath. Outdoor enthusiasts will revel in the large wood deck overlooking serene open spaces. Including a single-car garage as well as secure driveway parking, this townhouse is a strategic choice for those looking to invest.
Sold for $342,900
$342,900
4027 Clubhouse Ct, Center Valley, PA 18034
3beds
2,248sqft
Townhouse
Built in 2002
6,446 Square Feet Lot
$356,300 Zestimate®
$153/sqft
$2,334 Estimated rent
Home value
$356,300
$317,000 - $399,000
$2,334/mo
Zestimate® history
Owner options
List your home for rent
$2,334/mo
Rent Zestimate®
Find your next renter with Zillow Rental Manager. Plus, with online applications, you can quickly screen prospective tenants – for free.
$2,334/mo
Rent Zestimate®
Refinance and save
$2,498/mo
Est. payment
Refinancing to a lower rate could help reduce your monthly payments and save thousands over the life of the loan.
$2,498/mo
Est. payment
Explore your selling options
Work with a Zillow partner agent
Leverage their expertise and Zillow's premium Showcase listings to get your home seen by more buyers.
Get startedList with your own agent
Get your home in front of millions of buyers by listing it on Zillow.
Learn how to do itSell it yourself
Take full control of how buyers see your home on Zillow by listing For Sale by Owner (FSBO).
List your homeWhat's special
Zillow last checked:
Listing updated:
Listed by:
Richard Strahm 215-647-0700,
American Foursquare Realty LLC
Bought with:
nonmember
NON MBR Office
Source: GLVR,MLS#: 750235 Originating MLS: Lehigh Valley MLS
Originating MLS: Lehigh Valley MLSFacts & features
Interior
Bedrooms & bathrooms
- Bedrooms: 3
- Bathrooms: 2
- Full bathrooms: 1
- 1/2 bathrooms: 1
Primary bedroom
- Description: Attached Bathroom, Cathedral/Vaulted Ceiling
- Level: Second
- Dimensions: 16.00 x 13.00
Bedroom
- Level: Second
- Dimensions: 10.00 x 11.00
Bedroom
- Level: Second
- Dimensions: 10.00 x 10.00
Dining room
- Level: First
- Dimensions: 11.00 x 10.00
Other
- Level: Second
- Dimensions: 9.00 x 8.00
Half bath
- Level: Lower
- Dimensions: 6.00 x 3.00
Kitchen
- Level: First
- Dimensions: 16.00 x 11.00
Living room
- Level: First
- Dimensions: 20.00 x 15.00
Sunroom
- Level: First
- Dimensions: 15.00 x 10.00
Heating
- Forced Air
Cooling
- Central Air
Appliances
- Included: Dishwasher, Electric Oven, Electric Range, Disposal, Gas Water Heater
- Laundry: Washer Hookup, Dryer Hookup
Features
- Dining Area, Separate/Formal Dining Room, Eat-in Kitchen, Kitchen Island
- Basement: Other
Interior area
- Total interior livable area: 2,248 sqft
- Finished area above ground: 2,248
- Finished area below ground: 0
Property
Parking
- Parking features: Attached, Driveway, Garage, Off Street, On Street
- Has attached garage: Yes
- Has uncovered spaces: Yes
Features
- Stories: 3
- Patio & porch: Covered, Deck, Patio
- Exterior features: Deck, Patio
Lot
- Size: 6,446 Square Feet
Details
- Parcel number: 641459697300 1
- Zoning: R-3
- Special conditions: None
Construction
Type & style
- Home type: Townhouse
- Property subtype: Townhouse
Materials
- Stone Veneer, Vinyl Siding
- Roof: Asphalt,Fiberglass
Condition
- Year built: 2002
Utilities & green energy
- Sewer: Public Sewer
- Water: Public
Community & HOA
Community
- Subdivision: Countryside at Upper Saucon
HOA
- Has HOA: Yes
- HOA fee: $279 monthly
Location
- Region: Center Valley
Financial & listing details
- Price per square foot: $153/sqft
- Tax assessed value: $176,500
- Annual tax amount: $4,003
- Date on market: 9/19/2025
- Cumulative days on market: 11 days
- Listing terms: Cash,Conventional
- Ownership type: Fee Simple
Price history
| Date | Event | Price |
|---|---|---|
| 1/15/2026 | Listing removed | $2,650$1/sqft |
Source: Zillow Rentals Report a problem | ||
| 11/27/2025 | Price change | $2,650-5.4%$1/sqft |
Source: Zillow Rentals Report a problem | ||
| 11/6/2025 | Listed for rent | $2,800+75.5%$1/sqft |
Source: Zillow Rentals Report a problem | ||
| 1/30/2025 | Sold | $342,900-4.7%$153/sqft |
Source:  GLVR #750235 Report a problem GLVR #750235 Report a problem | ||
| 1/5/2025 | Pending sale | $359,900$160/sqft |
Source: GLVR #750235 Report a problem | ||
| 12/25/2024 | Listed for sale | $359,900+22464.3%$160/sqft |
Source: GLVR #750235 Report a problem | ||
| 9/29/2011 | Listing removed | $1,595$1/sqft |
Source: Preferred Properties Plus #415711 Report a problem | ||
| 9/10/2011 | Price change | $1,595-5.9%$1/sqft |
Source: Preferred Properties Plus #415711 Report a problem | ||
| 8/18/2011 | Listed for rent | $1,695$1/sqft |
Source: Preferred Properties Plus #415711 Report a problem | ||
| 1/13/2011 | Listing removed | $1,595$1/sqft |
Source: Preferred Properties Plus #374562 Report a problem | ||
| 12/4/2010 | Listed for sale | $1,595-99.1%$1/sqft |
Source: Preferred Properties Plus #374562 Report a problem | ||
| 2/4/2003 | Sold | $175,110$78/sqft |
Source: Public Record Report a problem | ||
Public tax history
| Year | Property taxes | Tax assessment |
|---|---|---|
| 2025 | $4,084 +2% | $176,500 |
| 2024 | $4,004 +1.2% | $176,500 |
| 2023 | $3,955 | $176,500 |
| 2022 | $3,955 +3.8% | $176,500 |
| 2021 | $3,810 +2% | $176,500 |
| 2020 | $3,736 +10064.2% | $176,500 |
| 2019 | $37 | $176,500 |
| 2018 | $37 | $176,500 |
| 2017 | -- | $176,500 |
| 2016 | -- | $176,500 |
| 2015 | -- | $176,500 |
| 2014 | -- | $176,500 +230.8% |
| 2012 | -- | $53,350 |
| 2011 | -- | $53,350 |
| 2010 | -- | $53,350 |
| 2009 | -- | $53,350 |
| 2008 | -- | $53,350 |
| 2007 | -- | $53,350 |
| 2006 | -- | $53,350 |
| 2005 | -- | $53,350 |
| 2004 | -- | $53,350 +673.2% |
| 2003 | -- | $6,900 |
Find assessor info on the county website
Neighborhood: 18034
Nearby homes
- $350,8003 bd3 ba2k sqft4023 Clubhouse Ct, Center Valley, PA 18034Off Market
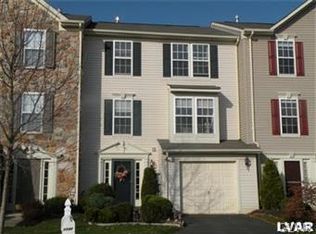
- $378,5003 bd1 ba2.2k sqft4019 Clubhouse Ct, Center Valley, PA 18034Off Market
- $384,9003 bd3 ba2.2k sqft4015 Clubhouse Ct, Center Valley, PA 18034Off Market
- $382,4003 bd2 ba2.2k sqft4035 Clubhouse Ct, Center Valley, PA 18034Off Market
- $290,6003 bd1 ba1.7k sqft4362 Route 309, Center Valley, PA 18034Off Market
- $435,5003 bd1 ba1.7k sqft4362 State Route 309, Center Valley, PA 18034Off Market
- $369,1003 bd2 ba2.3k sqft4011 Clubhouse Ct, Center Valley, PA 18034Off Market
- $397,000-- bd-- ba2.2k sqft4039 Clubhouse Ct, Center Valley, PA 18034Off Market
Nearby schools
GreatSchools rating
- 9/10Hopewell El SchoolGrades: K-3Distance: 0.6 mi
- 8/10Southern Lehigh Middle SchoolGrades: 7-8Distance: 1.2 mi
- 8/10Southern Lehigh Senior High SchoolGrades: 9-12Distance: 1.4 mi
Schools provided by the listing agent
- District: Southern Lehigh
Source: GLVR. This data may not be complete. We recommend contacting the local school district to confirm school assignments for this home.
Get a cash offer in 3 minutes
Find out how much your home could sell for in as little as 3 minutes with a no-obligation cash offer.
Estimated market value
$356,300
Get a cash offer in 3 minutes
Find out how much your home could sell for in as little as 3 minutes with a no-obligation cash offer.
Estimated market value
$356,300
- Pennsylvania
- Lehigh County
- Center Valley
- 18034
- 4027 Clubhouse Ct
Nearby cities
Nearby zip codes
Other Center Valley Topics
