This beautifully maintained ranch-style home offers comfort, character, and plenty of space on a .29-acre lot tucked away on a quiet dead-end street. Well maintained over the years, the home features numerous updates, including the main electrical breaker panel, roof, garage doors, gutters, windows, interior paint, kitchen countertops, light fixtures, exterior doors, ductless heating and cooling system, and more! Original hardwood floors, built-ins, and a bright, inviting kitchen add even more charm. The spacious layout provides great separation of space, with two upstairs bedrooms and a large bonus room perfect for an office, playroom, or extra living space. Outside, enjoy a large fenced backyard with a covered patio, storage shed, trees, and RV parking. The backyard backs to Malabon School and playground, providing added space and privacy. Conveniently located to schools, shopping, and the bus line, this home has so much to offer!
Active
$429,900
4027 Concord St, Eugene, OR 97402
4beds
2,060sqft
Residential, Single Family Residence
Built in 1956
0.29 Acres Lot
$-- Zestimate®
$209/sqft
$-- HOA
What's special
Large fenced backyardStorage shedRv parkingCovered patioOriginal hardwood floorsBright inviting kitchenSpacious layout
- 6 hours
- 67
- 8
Zillow last checked:
Listing updated:
Listed by:
Rick W Johnson 541-345-8100,
RE/MAX Integrity
Source: RMLS (OR),MLS#: 755103676
Facts & features
Interior
Bedrooms & bathrooms
- Bedrooms: 4
- Bathrooms: 2
- Full bathrooms: 1
- Partial bathrooms: 1
- Main level bathrooms: 2
Rooms
- Room types: Bedroom 4, Bonus Room, Laundry, Bedroom 2, Bedroom 3, Dining Room, Family Room, Kitchen, Living Room, Primary Bedroom
Primary bedroom
- Features: Closet, Wallto Wall Carpet
- Level: Upper
- Area: 273
- Dimensions: 21 x 13
Bedroom 2
- Features: Closet, Wallto Wall Carpet
- Level: Main
- Area: 132
- Dimensions: 12 x 11
Bedroom 3
- Features: Closet, Wallto Wall Carpet
- Level: Main
- Area: 144
- Dimensions: 12 x 12
Bedroom 4
- Features: Closet, Wallto Wall Carpet
- Level: Upper
- Area: 216
- Dimensions: 18 x 12
Dining room
- Features: Builtin Features, Hardwood Floors, Laminate Flooring
- Level: Main
- Area: 42
- Dimensions: 7 x 6
Kitchen
- Features: Builtin Range, Dishwasher, Disposal, Free Standing Refrigerator, Laminate Flooring
- Level: Main
- Area: 209
- Width: 11
Living room
- Features: Builtin Features, Fireplace, Hardwood Floors
- Level: Main
- Area: 294
- Dimensions: 21 x 14
Heating
- Ceiling, Ductless, Zoned, Fireplace(s)
Cooling
- Has cooling: Yes
Appliances
- Included: Built-In Range, Dishwasher, Disposal, Free-Standing Refrigerator, Electric Water Heater
Features
- Closet, Built-in Features
- Flooring: Hardwood, Laminate, Wall to Wall Carpet
- Windows: Double Pane Windows, Vinyl Frames
- Basement: Crawl Space
- Number of fireplaces: 1
- Fireplace features: Wood Burning
Interior area
- Total structure area: 2,060
- Total interior livable area: 2,060 sqft
Video & virtual tour
Property
Parking
- Total spaces: 2
- Parking features: Driveway, RV Access/Parking, Attached
- Attached garage spaces: 2
- Has uncovered spaces: Yes
Accessibility
- Accessibility features: Ground Level, Accessibility
Features
- Levels: Two
- Stories: 2
- Patio & porch: Covered Patio
- Fencing: Fenced
Lot
- Size: 0.29 Acres
- Features: Level, Sprinkler, SqFt 10000 to 14999
Details
- Additional structures: RVParking, ToolShed
- Parcel number: 0414209
Construction
Type & style
- Home type: SingleFamily
- Architectural style: Ranch
- Property subtype: Residential, Single Family Residence
Materials
- Vinyl Siding
- Foundation: Concrete Perimeter, Pillar/Post/Pier
- Roof: Composition
Condition
- Resale
- New construction: No
- Year built: 1956
Utilities & green energy
- Sewer: Public Sewer
- Water: Public
- Utilities for property: Cable Connected
Community & HOA
HOA
- Has HOA: No
Location
- Region: Eugene
Financial & listing details
- Price per square foot: $209/sqft
- Tax assessed value: $401,306
- Annual tax amount: $3,162
- Date on market: 8/31/2026
- Listing terms: Cash,Conventional,FHA
- Road surface type: Paved
Estimated market value
Not available
Estimated sales range
Not available
Not available
Price history
| Date | Event | Price |
|---|---|---|
| 8/31/2026 | Listed for sale | $429,900+41%$209/sqft |
Source:  RMLS (OR) #755103676 Report a problem RMLS (OR) #755103676 Report a problem | ||
| 8/20/2019 | Sold | $305,000+1.7%$148/sqft |
Source: RMLS (OR) #19360109 Report a problem | ||
| 7/30/2019 | Pending sale | $299,900$146/sqft |
Source: RE/MAX Integrity #19360109 Report a problem | ||
| 7/17/2019 | Listed for sale | $299,900+38.6%$146/sqft |
Source: RE/MAX Integrity #19360109 Report a problem | ||
| 1/24/2019 | Listing removed | $216,429+11%$105/sqft |
Source: Auction.com Report a problem | ||
| 10/2/2018 | Listed for sale | -- |
Source: Auction.com Report a problem | ||
| 11/12/2009 | Listing removed | $194,900$95/sqft |
Source: Prudential Real Estate #9058490 Report a problem | ||
| 9/3/2009 | Price change | $194,900-2.5%$95/sqft |
Source: Prudential Real Estate #9058490 Report a problem | ||
| 7/26/2009 | Listed for sale | $199,900+68%$97/sqft |
Source: Prudential Real Estate #9058490 Report a problem | ||
| 3/2/2001 | Sold | $119,000$58/sqft |
Source: Public Record Report a problem | ||
Public tax history
| Year | Property taxes | Tax assessment |
|---|---|---|
| 2025 | $3,163 +2.6% | $181,833 +3% |
| 2024 | $3,083 +3% | $176,537 +3% |
| 2023 | $2,993 +4.3% | $171,396 +3% |
| 2022 | $2,870 +2.2% | $166,404 +3% |
| 2021 | $2,809 +3% | $161,558 +3% |
| 2020 | $2,728 +5.2% | $156,853 +3% |
| 2019 | $2,593 +2.9% | $152,285 +3% |
| 2018 | $2,521 | $147,850 +3% |
| 2017 | $2,521 +4.6% | $143,544 +3% |
| 2016 | $2,409 +2.6% | $139,363 +3% |
| 2015 | $2,348 +2% | $135,304 +3% |
| 2014 | $2,302 +4.8% | $131,363 +3% |
| 2013 | $2,195 +5.8% | $127,537 +3% |
| 2012 | $2,075 | $123,822 +3% |
| 2011 | -- | $120,216 +3% |
| 2010 | -- | $116,715 +3% |
| 2009 | -- | $113,316 +3% |
| 2008 | -- | $110,016 +3% |
| 2007 | -- | $106,812 +3% |
| 2006 | -- | $103,701 +3% |
| 2005 | -- | $100,681 +3% |
| 2004 | -- | $97,749 +3% |
| 2003 | -- | $94,902 +3% |
| 2002 | -- | $92,138 +3% |
| 2001 | -- | $89,454 +3% |
| 2000 | -- | $86,849 |
Find assessor info on the county website
Monthly payment
Est. payment
Payment breakdown
Explore the cost of this home by adjusting the details. Changes won't be saved.Climate risks
Neighborhood: Bethel
Nearby schools
Schools provided by the listing agent
- Elementary: Malabon
- Middle: Cascade
- High: Willamette
Source: RMLS (OR). This data may not be complete. We recommend contacting the local school district to confirm school assignments for this home.
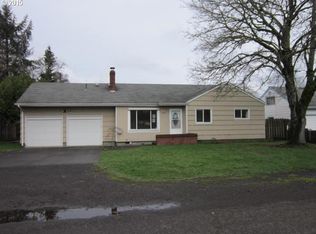

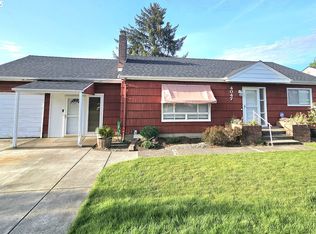
Similar homes
- $425,0003 bd2 ba1.3k sqft4097 N Clarey St, Eugene, OR 97402For Sale

 MLS ID #845126, ERICKA FOWLER, Town & Country Sotheby's International Realty. WVMLS
 - $375,0004 bd2 ba1.7k sqft1470 Jay St, Eugene, OR 97402Active
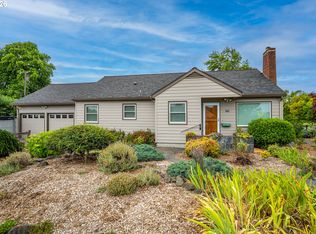
 MLS ID #702826953, Tara Nagelhout, Emerald Valley Real Estate. RMLS (OR)
 - $439,9003 bd2 ba1.4k sqft4475 Cascade Dr, Eugene, OR 97402Active
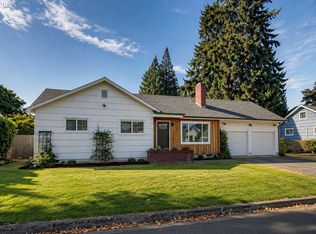 MLS ID #560412733, Joli Parker, Covenant Realty LLC. RMLS (OR)
 - $425,0003 bd2 ba1.4k sqft922 Williams St, Eugene, OR 97402Active
 MLS ID #222696636, Wendy Thomas, Triple Oaks Realty LLC. RMLS (OR)
 - $395,9002 bd2 ba1.2k sqft1425 Taney St, Eugene, OR 97402ActiveMLS ID #276300809, Paula Thompson, RE/MAX Integrity. RMLS (OR)
- $490,0004 bd3 ba2.2k sqft3988 Century Dr, Eugene, OR 97402ActiveMLS ID #322504671, Angelique Orman, Elan Realty. RMLS (OR)
- $425,0004 bd2 ba1.5k sqft2093 Grove St, Eugene, OR 97404ActiveMLS ID #794529286, David Duncan, Better Homes and Gardens Real Estate Equinox. RMLS (OR)
- $450,0003 bd3 ba1.5k sqft3616 Wilshire Ln, Eugene, OR 97405ActiveMLS ID #355073406, Monique Sonnenfeld, Hybrid Real Estate. RMLS (OR)
- $369,0003 bd2 ba1.2k sqft920 Echo Hollow Rd, Eugene, OR 97402For SaleMLS ID #843957, BECKI TROWBRIDGE, Exp Realty, Llc. WVMLS
- $389,0003 bd1 ba1.3k sqft265 Baxter St, Eugene, OR 97402ActiveMLS ID #315079241, Shawn Mogenson, United Real Estate Properties. RMLS (OR)
- $420,0003 bd2 ba1.7k sqft3003 River Rd, Eugene, OR 97404ActiveMLS ID #607679220, Jamilyn San Jose, MORE Realty. RMLS (OR)
- $369,9003 bd1 ba1.1k sqft4478 Hilton Dr, Eugene, OR 97402ActiveMLS ID #221234199, D'arcy Martin, Martin & Co Realty. RMLS (OR)
- $389,9003 bd2 ba2.3k sqft1041 Midland Brg, Eugene, OR 97404ActiveMLS ID #519346323, Gloria Edwards, United Real Estate Properties. RMLS (OR)
- $399,9003 bd2 ba1.1k sqft4029 Josh St, Eugene, OR 97402ActiveMLS ID #423357873, Jordan Matin, Matin Real Estate. RMLS (OR)
- $450,0002 bd2 ba1.1k sqft806 Randall St, Eugene, OR 97401ActiveMLS ID #345527365, Kim Heddinger, Golden Realty. RMLS (OR)
- $325,0003 bd2 ba1.4k sqft526 Archie St, Eugene, OR 97402ActiveMLS ID #528911593, Kanndice McLean, Keller Williams The Cooley Real Estate Group. RMLS (OR)
- $325,0003 bd1 ba2.2k sqft85241 Jessie Ln, Eugene, OR 97405ActiveMLS ID #470229714, Ashley Force, Real Broker. RMLS (OR)
