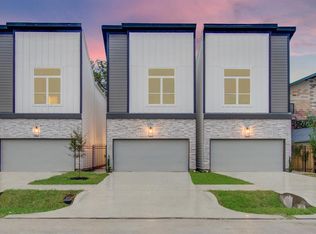
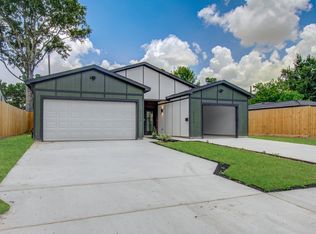
ATTENTION MEDICAL CENTER EMPLOYEES: Commute less and live better in this never-before-lived-in, brand-new 3-bedroom, 2-bathroom downstairs unit! Perfect for Texas Medical Center professionals seeking a quick, direct drive via Highway 288 or Loop 610. This spacious floor plan features durable vinyl plank flooring, neutral paint, and abundant natural light. The kitchen features quartz counters, pantry and all appliances included. A brand-new washer and dryer will be fully installed prior to tenant move-in. The primary suite offers a double vanity, spacious closets, and a private bathroom featuring a relaxing rain shower head with a detachable wand. Enjoy your own private backyard retreat perfect for outdoor gatherings. Unbeatable convenience near NRG Stadium, the Houston Museum District, and downtown attractions. Quick access to major supermarkets, retail shopping, and popular local dining. Move-in ready! Contact us today to schedule your private tour of Unit A.
Copyright notice - Data provided by HAR.com 2022 - All information provided should be independently verified.
Apartment for rent
$2,500/moFees may apply
4027 Cork Dr, Houston, TX 77047
3beds
--sqft
Price may not include required fees and charges. Learn more|
Multifamily
Available now
No pets
Air conditioner, electric
Electric dryer hookup laundry
2 Carport spaces parking
Electric
What's special
Neutral paintSpacious floor planAbundant natural lightDurable vinyl plank flooringBrand-new washer and dryerAll appliances includedSpacious closets
- 7 days |
- -- |
- -- |
Zillow last checked:
Listing updated:
Travel times

Let’s turn your rent into credit progress
Build credit history with every on-time payment and get credit for the payment you’re already making.
Facts & features
Interior
Bedrooms & bathrooms
- Bedrooms: 3
- Bathrooms: 2
- Full bathrooms: 2
Rooms
- Room types: 1 Living Area, Entry, Living/Dining Combo, Utility Room
Heating
- Electric
Cooling
- Air Conditioner, Electric
Appliances
- Included: Dishwasher, Dryer, ENERGY STAR Qualified Appliances, Electric Oven, Garbage Disposal, Microwave Oven, Refrigerator, Stove, Washer
- Laundry: Electric Dryer Hookup, In Unit, Washer Hookup
Features
- All Bedrooms Down, Ceiling Fan(s), Formal Entry/Foyer, High Ceilings, Walk-In Closet(s)
- Flooring: Vinyl
Property
Parking
- Total spaces: 2
- Parking features: Carport, Driveway, Open
- Has carport: Yes
- Has uncovered spaces: Yes
- Details: Contact manager
Features
- Exterior features: All Bedrooms Down, Formal Entry/Foyer, Walk-In Closet(s)
Lot
- Features: Back Yard, Subdivided
Construction
Type & style
- Home type: MultiFamily
- Property subtype: MultiFamily
Condition
- Year built: 2026
Building
Management
- Pets allowed: No
Community & HOA
HOA
- Amenities included: Parking
Location
- Region: Houston
Financial & listing details
- Lease term: Long Term,12 Months
Nearby apartments for rent
Price history
| Date | Event | Price |
|---|---|---|
| 8/7/2026 | Listed for rent | $2,500 |
Source:  HAR #28796773 Report a problem HAR #28796773 Report a problem | ||
Neighborhood: South Acres - Crestmont Park
Nearby schools
GreatSchools rating
- 4/10Law Elementary SchoolGrades: PK-5Distance: 0.5 mi
- 4/10Thomas Middle SchoolGrades: 6-8Distance: 1.7 mi
- 4/10Worthing High SchoolGrades: 9-12Distance: 2.3 mi