WOW! Simply gorgeous! This stunning, completely updated home in the heart of Kennedy Township delivers an elevated experience from top to bottom. Beautiful brick pavers guide you to a level entry where you’ll find the most delightful covered front porch with swing. Step inside to a bright, open concept main floor where new flooring, stylish lighting, and thoughtfully selected finishes create a space that feels fresh, sophisticated, and comfortable. At the center of it all is a sprawling white kitchen designed to impress, featuring quartz countertops, an oversized island made for gathering, and an open flow that keeps everyone connected. Just beyond, a beautifully finished wet bar with gorgeous stone countertops adds the perfect touch for entertaining, while a versatile flex room gives you the freedom to create a formal dining room, additional family room, or whatever fits your lifestyle. Upstairs, three spacious bedrooms are paired with two beautifully updated full bathrooms. The primary suite feels like its own private retreat, complete with an en suite bath and an oversized walk-in shower wrapped in ceramic tile. But the experience doesn’t stop inside. Off the main level, you will find an expansive deck finished in Trex decking and ready for you to enjoy evening meals, or quiet morning coffee. Follow the steps down and you’ll find a flat, spacious backyard with plenty of room to spread out, all tucked into a quiet, highly desired neighborhood. Other features include main floor powder room, concrete driveway, newer roof, 2 car garage, walkout basement, and so much more. 4027 Crabapple is the kind of home that brings touches of luxury into everyday living and is ready for you to call home.
Contingent
$374,900
4027 Crabapple Dr, Mc Kees Rocks, PA 15136
3beds
1,780sqft
Single Family Residence
Built in 1977
10,197 Square Feet Lot
$370,200 Zestimate®
$211/sqft
$-- HOA
What's special
Stylish lightingQuartz countertopsLevel entryThree spacious bedroomsWalkout basementMain floor powder roomNewer roof
- 7 days
- 1,410
- 138
Likely to sell faster than
Zillow last checked:
Listing updated:
Listed by:
Heather Irwin 412-471-4900,
PIATT SOTHEBY'S INTERNATIONAL REALTY 412-471-4900
Source: WPMLS,MLS#: 1773616 Originating MLS: West Penn Multi-List
Originating MLS: West Penn Multi-ListFacts & features
Interior
Bedrooms & bathrooms
- Bedrooms: 3
- Bathrooms: 3
- Full bathrooms: 2
- 1/2 bathrooms: 1
Primary bedroom
- Level: Upper
Bedroom 2
- Level: Upper
Bedroom 3
- Level: Upper
Bonus room
- Level: Main
Entry foyer
- Level: Main
Kitchen
- Level: Main
Laundry
- Level: Lower
Living room
- Level: Main
Heating
- Forced Air, Gas
Cooling
- Central Air
Appliances
- Included: Some Gas Appliances, Dryer, Dishwasher, Disposal, Microwave, Refrigerator, Stove, Washer
Features
- Wet Bar, Kitchen Island, Pantry, Window Treatments
- Flooring: Ceramic Tile, Vinyl, Carpet
- Windows: Multi Pane, Window Treatments
- Basement: Full,Walk-Out Access
- Number of fireplaces: 1
Interior area
- Total structure area: 1,780
- Total interior livable area: 1,780 sqft
Property
Parking
- Total spaces: 2
- Parking features: Built In, Garage Door Opener
- Has attached garage: Yes
Features
- Levels: Two
- Stories: 2
- Pool features: None
Lot
- Size: 10,197 Square Feet
- Dimensions: 0.2341
Details
- Parcel number: 0154E00037000000
Construction
Type & style
- Home type: SingleFamily
- Architectural style: Two Story
- Property subtype: Single Family Residence
Materials
- Vinyl Siding
- Roof: Asphalt
Condition
- Resale
- Year built: 1977
Utilities & green energy
- Sewer: Public Sewer
- Water: Public
Community & HOA
Community
- Features: Public Transportation
Location
- Region: Mc Kees Rocks
Financial & listing details
- Price per square foot: $211/sqft
- Tax assessed value: $190,800
- Annual tax amount: $5,160
- Date on market: 9/9/2026
Estimated market value
$370,200
$352,000 - $389,000
$2,089/mo
Price history
| Date | Event | Price |
|---|---|---|
| 9/15/2026 | Contingent | $374,900$211/sqft |
Source:  WPMLS #1773616 Report a problem WPMLS #1773616 Report a problem | ||
| 9/9/2026 | Listed for sale | $374,900+58.2%$211/sqft |
Source: WPMLS #1773616 Report a problem | ||
| 10/2/2018 | Sold | $237,000-2.4%$133/sqft |
Source: WPMLS #1338120 Report a problem | ||
| 8/18/2018 | Pending sale | $242,900$136/sqft |
Source: RE/MAX SELECT REALTY #1338120 Report a problem | ||
| 8/10/2018 | Price change | $242,900-0.8%$136/sqft |
Source: RE/MAX SELECT REALTY #1338120 Report a problem | ||
| 7/29/2018 | Pending sale | $244,900$138/sqft |
Source: RE/MAX SELECT REALTY #1338120 Report a problem | ||
| 7/19/2018 | Listed for sale | $244,900-2%$138/sqft |
Source: RE/MAX SELECT REALTY #1338120 Report a problem | ||
| 6/8/2018 | Listing removed | $249,900$140/sqft |
Source: RE/MAX SELECT REALTY #1338120 Report a problem | ||
| 6/1/2018 | Pending sale | $249,900$140/sqft |
Source: RE/MAX SELECT REALTY #1338120 Report a problem | ||
| 5/17/2018 | Listed for sale | $249,900+11.1%$140/sqft |
Source: RE/MAX SELECT REALTY #1338120 Report a problem | ||
| 7/31/2017 | Sold | $225,000$126/sqft |
Source: WPMLS #1268439 Report a problem | ||
| 3/20/2017 | Pending sale | $225,000$126/sqft |
Source: Coldwell Banker Real Estate Services - Airport / Beaver Regional #1268439 Report a problem | ||
| 3/17/2017 | Listed for sale | $225,000$126/sqft |
Source: Coldwell Banker Real Estate Services - Airport / Beaver Regional #1268439 Report a problem | ||
Public tax history
| Year | Property taxes | Tax assessment |
|---|---|---|
| 2025 | $5,107 +6.2% | $190,800 |
| 2024 | $4,807 +432.6% | $190,800 |
| 2023 | $902 | $190,800 |
| 2022 | $902 | $190,800 |
| 2021 | $902 +2% | $190,800 |
| 2020 | $884 -2% | $190,800 |
| 2019 | $902 -81% | $190,800 |
| 2018 | $4,759 +11.5% | $190,800 +10.4% |
| 2017 | $4,266 +422% | $172,800 |
| 2016 | $817 -80% | $172,800 |
| 2015 | $4,083 | $172,800 |
| 2014 | -- | $172,800 -1.7% |
| 2013 | -- | $175,800 +47.1% |
| 2012 | -- | $119,500 |
| 2011 | -- | $119,500 |
| 2010 | -- | $119,500 |
| 2009 | -- | $119,500 |
| 2008 | -- | $119,500 |
| 2007 | -- | $119,500 |
| 2006 | -- | $119,500 |
| 2005 | -- | $119,500 |
| 2004 | -- | $119,500 -11.2% |
| 2003 | -- | $134,500 |
| 2002 | -- | $134,500 |
Find assessor info on the county website
Monthly payment
Est. payment
Payment breakdown
Explore the cost of this home by adjusting the details. Changes won't be saved.Climate risks
Neighborhood: 15136
- $239,1002 bd2 ba1.1k sqft4025 Crabapple Dr, Mc Kees Rocks, PA 15136Off Market
- $311,3003 bd1 ba1.6k sqft4029 Crabapple Dr, Mc Kees Rocks, PA 15136Off Market
- $374,5004 bd2 ba-- sqft4023 Crabapple Dr, Mc Kees Rocks, PA 15136Pending

- $364,7004 bd3 ba-- sqft4023 Crabapple Ln, Mc Kees Rocks, PA 15136Off Market

Similar homes
- $439,9003 bd4 ba2k sqft113 Rye Ct, Mc Kees Rocks, PA 15136For Sale
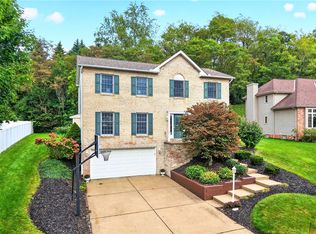 MLS ID #1773798, Albert Martelli. WPMLS
 - $385,0003 bd2 ba1.4k sqft19 Ellen Dr, Mc Kees Rocks, PA 15136For Sale
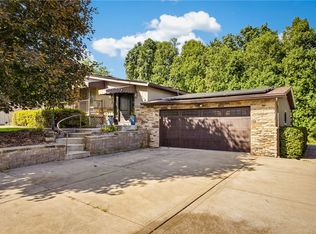 MLS ID #1771501, Barbara Baker. WPMLS
 - $349,9004 bd2 ba1.7k sqft3047 Pitchfork Ln, Mc Kees Rocks, PA 15136For Sale
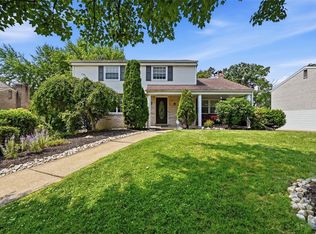 MLS ID #1765084, Christian Wilhelm. WPMLS
 - $340,0003 bd2 ba1.8k sqft14 Fawnvue Dr, Mc Kees Rocks, PA 15136For Sale
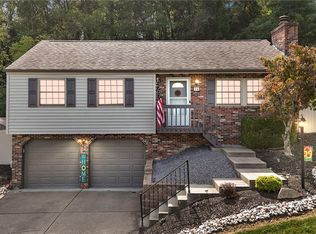 MLS ID #1774017, Diane DiGregory. WPMLS
