Steps away from Live Oak Park, library, Rivermark Plaza, community pool, and Don Callejon School, this beautifully updated townhouse offers the perfect blend of comfort, convenience, and lifestyle in the heart of Rivermark. The desirable floor plan features soaring double-height ceilings in the living room, creating a bright and airy space filled with natural light. The upgraded kitchen is equipped with Quartz countertops, a large center island, stainless steel appliances, and abundant cabinet storage, all open to the spacious dining areaideal for everyday living and entertaining. A built-in study nook and powder bath add extra functionality to the main living level. Upstairs features two spacious suites, each with its own attached bathroom. The primary suite includes dual sinks, a soaking tub, separate shower, and walk-in closet. Stylish flooring throughout with no carpet. Side-by-side 2-car garage. Google bus stops are just a short walk away. Prime Silicon Valley location with easy access to major tech companies and highways 101, 237, and 880.
Sold for $1,360,000
$1,360,000
4027 Crandall Cir, Santa Clara, CA 95054
2beds
1,464sqft
Townhouse, Residential
Built in 2004
1,065 Square Feet Lot
$1,359,900 Zestimate®
$929/sqft
$4,374 Estimated rent
Home value
$1,359,900
$1.26M - $1.47M
$4,374/mo
Zestimate® history
Owner options
List your home for rent
$4,374/mo
Rent Zestimate®
Find your next renter with Zillow Rental Manager. Plus, with online applications, you can quickly screen prospective tenants – for free.
$4,374/mo
Rent Zestimate®
Refinance and save
$9,273/mo
Est. payment
Refinancing to a lower rate could help reduce your monthly payments and save thousands over the life of the loan.
$9,273/mo
Est. payment
Explore your selling options
Work with a Zillow partner agent
Leverage their expertise and Zillow's premium Showcase listings to get your home seen by more buyers.
Get startedList with your own agent
Get your home in front of millions of buyers by listing it on Zillow.
Learn how to do itSell it yourself
Take full control of how buyers see your home on Zillow by listing For Sale by Owner (FSBO).
List your homeWhat's special
Large center islandQuartz countertopsStainless steel appliancesSeparate showerBuilt-in study nookAbundant cabinet storageSoaking tub
Zillow last checked:
Listing updated:
Listed by:
Mei Ling 01425296 408-829-3994,
8 Blocks Real Estate 408-883-1000
Bought with:
Steve Lee, 02030671
Compass
Source: MLSListings Inc,MLS#: ML82047161
Facts & features
Interior
Bedrooms & bathrooms
- Bedrooms: 2
- Bathrooms: 3
- Full bathrooms: 2
- 1/2 bathrooms: 1
Rooms
- Room types: Laundry
Bedroom
- Features: PrimaryBedroom2plus
Bathroom
- Features: ShoweroverTub1, StallShower, Tubs2plus
Dining room
- Features: BreakfastBar, DiningArea
Family room
- Features: NoFamilyRoom
Kitchen
- Features: _220VoltOutlet, Hookups_Gas
Heating
- Forced Air, Gas
Cooling
- Central Air
Appliances
- Included: Dishwasher, Disposal, Microwave, Oven/Range, Refrigerator, Dryer, Washer
- Laundry: Upper Floor, Inside
Features
- High Ceilings
- Flooring: Laminate, Tile
- Number of fireplaces: 1
- Fireplace features: Gas Log, Gas Starter, Living Room
Interior area
- Total structure area: 1,464
- Total interior livable area: 1,464 sqft
Property
Parking
- Total spaces: 2
- Parking features: Attached
- Attached garage spaces: 2
Features
- Stories: 2
- Patio & porch: Balcony/Patio
- Pool features: Community
Lot
- Size: 1,065 Square Feet
Details
- Parcel number: 09797131
- Zoning: PD
- Special conditions: Standard
Construction
Type & style
- Home type: Townhouse
- Architectural style: Contemporary
- Property subtype: Townhouse, Residential
Materials
- Foundation: Slab
- Roof: Composition
Condition
- New construction: No
- Year built: 2004
Utilities & green energy
- Gas: PublicUtilities
- Sewer: Public Sewer
- Water: Public
- Utilities for property: Public Utilities, Water Public
Community & HOA
HOA
- Has HOA: Yes
- Amenities included: Community Pool, Garden Greenbelt Trails
- Services included: Water
- HOA fee: $503 monthly
Location
- Region: Santa Clara
Financial & listing details
- Price per square foot: $929/sqft
- Tax assessed value: $1,384,876
- Annual tax amount: $16,396
- Date on market: 5/13/2026
- Listing agreement: ExclusiveRightToSell
Price history
| Date | Event | Price |
|---|---|---|
| 6/12/2026 | Sold | $1,360,000+4.7%$929/sqft |
Source:  MLSListings Inc #ML82047161 Report a problem MLSListings Inc #ML82047161 Report a problem | ||
| 5/19/2026 | Pending sale | $1,299,000$887/sqft |
Source: MLSListings Inc #ML82047161 Report a problem | ||
| 5/14/2026 | Listed for sale | $1,299,000-0.5%$887/sqft |
Source: MLSListings Inc #ML82047161 Report a problem | ||
| 4/21/2025 | Listing removed | $4,390$3/sqft |
Source: Zillow Rentals Report a problem | ||
| 4/16/2025 | Listed for rent | $4,390+21.9%$3/sqft |
Source: Zillow Rentals Report a problem | ||
| 8/11/2021 | Sold | $1,305,000+6.3%$891/sqft |
Source:  MLSListings Inc #ML81852398 Report a problem MLSListings Inc #ML81852398 Report a problem | ||
| 7/8/2021 | Listed for sale | $1,228,000+113.6%$839/sqft |
Source: MLSListings Inc #ML81852398 Report a problem | ||
| 3/10/2021 | Listing removed | -- |
Source: Owner Report a problem | ||
| 3/15/2019 | Listing removed | $3,600$2/sqft |
Source: Owner Report a problem | ||
| 3/12/2019 | Listed for rent | $3,600$2/sqft |
Source: Owner Report a problem | ||
| 4/1/2010 | Sold | $575,000-11.2%$393/sqft |
Source: Public Record Report a problem | ||
| 3/4/2005 | Sold | $647,500$442/sqft |
Source: Public Record Report a problem | ||
Public tax history
| Year | Property taxes | Tax assessment |
|---|---|---|
| 2025 | $16,396 +3.9% | $1,384,876 +2% |
| 2024 | $15,786 +1% | $1,357,722 +2% |
| 2023 | $15,627 +1.7% | $1,331,100 +2% |
| 2022 | $15,370 +85.1% | $1,305,000 +90.3% |
| 2021 | $8,303 +1.9% | $685,687 +1% |
| 2020 | $8,152 | $678,657 +2% |
| 2019 | $8,152 +7% | $665,351 +2% |
| 2018 | $7,620 | $652,306 +2% |
| 2017 | $7,620 +0.5% | $639,516 +2% |
| 2016 | $7,584 +2.3% | $626,978 +1.5% |
| 2015 | $7,410 +5.2% | $617,561 +2% |
| 2014 | $7,041 | $605,465 +0.5% |
| 2013 | -- | $602,730 +2% |
| 2012 | -- | $590,913 +12.6% |
| 2011 | -- | $525,000 -8.7% |
| 2010 | -- | $575,000 +1.4% |
| 2009 | -- | $567,200 -17.4% |
| 2008 | -- | $686,600 +2% |
| 2007 | -- | $673,138 +2% |
| 2006 | -- | $659,940 +85.1% |
| 2005 | -- | $356,549 |
Find assessor info on the county website
Neighborhood: 95054
Nearby homes
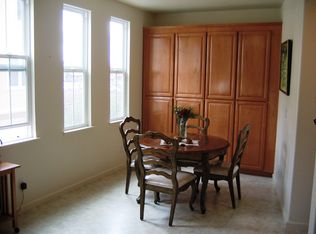
- $1,344,6003 bd3 ba1.7k sqft4025 Crandall Cir, Santa Clara, CA 95054Off Market
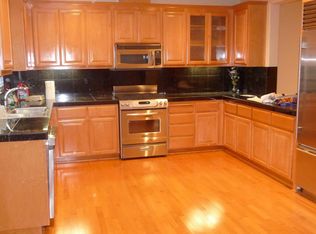
- $1,353,9003 bd3 ba1.7k sqft4029 Crandall Cir, Santa Clara, CA 95054Off Market
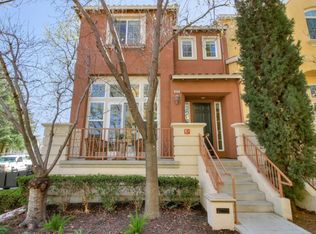
- $1,565,5003 bd3 ba1.8k sqft4031 Crandall Cir, Santa Clara, CA 95054Off Market
- $1,494,9003 bd2 ba1.8k sqft4023 Crandall Cir, Santa Clara, CA 95054Off Market
- $1,145,7002 bd2 ba1.4k sqft4037 Crandall Cir, Santa Clara, CA 95054Off Market
- $1,623,8003 bd3 ba1.7k sqft4035 Crandall Cir, Santa Clara, CA 95054Off Market
- $1,458,3003 bd2 ba1.7k sqft4039 Crandall Cir, Santa Clara, CA 95054Off Market
- $1,590,1003 bd3 ba1.8k sqft4033 Crandall Cir, Santa Clara, CA 95054Off Market
Nearby schools
GreatSchools rating
- 8/10Don Callejon SchoolGrades: K-8Distance: 0.2 mi
- 8/10Kathleen MacDonald High SchoolGrades: 9-12Distance: 1 mi
Schools provided by the listing agent
- Elementary: DonCallejon
- High: KathleenMacDonaldHighSchool
- District: SantaClaraUnified
Source: MLSListings Inc. This data may not be complete. We recommend contacting the local school district to confirm school assignments for this home.
Get a cash offer in 3 minutes
Find out how much your home could sell for in as little as 3 minutes with a no-obligation cash offer.
Estimated market value
$1,359,900
Get a cash offer in 3 minutes
Find out how much your home could sell for in as little as 3 minutes with a no-obligation cash offer.
Estimated market value
$1,359,900
- California
- Santa Clara County
- Santa Clara
- 95054
- 4027 Crandall Cir
Nearby cities
Nearby zip codes
Other Santa Clara Topics
