Nestled in a quiet Sherman Oaks neighborhood near shops and restaurants on Ventura. This elegant 5-bedroom, 4.5 bath built by Thomas James Homes is move-in ready and has an elevated and timeless style that showcases high-end features and custom-quality finishes. The inviting entry leads to the gourmet kitchen equipped with top-of-the-line Wolf and Sub-Zero appliances, a walk-in pantry, a large island with bar seating, and a sunny breakfast nook. The kitchen opens to the great room with a stunning fireplace. Sliding doors from the great room open to the courtyard and sliding doors from the dining open to the patio and lush backyard, perfect for relaxing & entertaining. The first floor is complete with a powder room, flex/ bonus room, and mud room off the attached 2-car garage. The attached junior ADU is on the first floor and is equipped with a kitchenette, full bathroom, and walk-in closet. The second floor has a good-sized loft, two secondary bedrooms with a jack-n-jill bath, and both have walk-in closets, a junior suite with an ensuite bath and walk-in closet, and a laundry room with a sink. The luxurious primary suite has dual walk-in closets and an ensuite bath with a dual-sink vanity, a freestanding tub, and a walk-in shower. Completion dates are subject to final permits being received. Home, pricing, and community information is subject to change, on homes prior to sale, at any time without notice or obligation. Square footages and dimensions are approximate and may vary in construction and depending on the standard of measurement used, engineering and municipal requirements, or other site-specific conditions. The square footage listed for this property is an approximation and Seller and Seller's Broker/Agent do not guarantee the accuracy of this information. If square footage is material to Buyer's purchasing decision, Buyer is advised to independently verify the square footage, lot size, and all other property dimensions during the buyer's investigation period and rely solely on their own investigations and those of professionals retained by Buyer. Imagery is representational and does not depict specific details. All information subject to change. No representations or warranties, express or implied, are made by Seller regarding square footage. Illustrative landscaping shown is generic and does not represent the landscaping proposed for this site. All imagery is representational and does not depict specific building, views or future architectural details.
Sold for $3,720,000
$3,720,000
4027 Dixie Canyon Ave, Sherman Oaks, CA 91423
5beds
4,805sqft
Residential, Single Family Residence
Built in 2026
9,016 Square Feet Lot
$3,712,300 Zestimate®
$774/sqft
$-- Estimated rent
Home value
$3,712,300
$3.38M - $4.08M
Not available
Zestimate® history
Owner options
List your home for rent
Find your next renter with Zillow Rental Manager. Plus, with online applications, you can quickly screen prospective tenants – for free.
Refinance and save
$23,886/mo
Est. payment
Refinancing to a lower rate could help reduce your monthly payments and save thousands over the life of the loan.
$23,886/mo
Est. payment
Explore your selling options
Work with a Zillow partner agent
Leverage their expertise and Zillow's premium Showcase listings to get your home seen by more buyers.
Get startedList with your own agent
Get your home in front of millions of buyers by listing it on Zillow.
Learn how to do itSell it yourself
Take full control of how buyers see your home on Zillow by listing For Sale by Owner (FSBO).
List your homeWhat's special
Zillow last checked:
Listing updated:
Listed by:
Jamele Mason DRE # 01946614 424-355-9190,
Thomas James Real Estate Services, Inc 949-667-0010
Bought with:
Erica Lockhart, DRE # 01763313
Compass
Source: CLAW,MLS#: 26777261
Facts & features
Interior
Bedrooms & bathrooms
- Bedrooms: 5
- Bathrooms: 5
- Full bathrooms: 4
- 1/2 bathrooms: 1
Rooms
- Room types: Breakfast, Dining Area, Patio Open, Loft, Great Room, Entry, Powder, Walk-In Closet, Walk-In Pantry
Bedroom
- Features: Walk-In Closet(s)
Bathroom
- Features: Powder Room, Shower and Tub, Shower Over Tub, Shower Stall, Double Vanity(s), Tile
Kitchen
- Features: Gourmet Kitchen, Kitchen Island, Pantry, Open to Family Room
Heating
- Central, Fireplace(s), Electric
Cooling
- Air Conditioning, Central Air
Appliances
- Included: Microwave, Electric Oven, Range, Dishwasher, Exhaust Fan, Range/Oven, Refrigerator, Electric Water Heater
- Laundry: Inside, Upper Level, Laundry Room, Electric Dryer Hookup
Features
- Built-in Features, Open Floorplan, High Ceilings, Recessed Lighting, Breakfast Nook, Dining Area, Eat-in Kitchen, Kitchen Island
- Flooring: Engineered Hardwood, Tile
- Doors: Sliding Doors
- Windows: Double Pane Windows
- Number of fireplaces: 1
- Fireplace features: Great Room, Electric
Interior area
- Total structure area: 4,805
- Total interior livable area: 4,805 sqft
Property
Parking
- Total spaces: 2
- Parking features: Garage - 2 Car, Attached
- Attached garage spaces: 2
Accessibility
- Accessibility features: Accessible Doors, 7 foot or more high garage door(s), Doors - Swing In, Parking
Features
- Levels: Two
- Stories: 2
- Entry location: Main Level
- Patio & porch: Patio
- Exterior features: Rain Gutters
- Pool features: In Ground
- Spa features: In Ground
- Fencing: Wood,Fenced Yard
- Has view: Yes
- View description: None
- Waterfront features: None
Lot
- Size: 9,016 Square Feet
- Features: Back Yard, Gutters, Landscaped, Street Lighting, Yard
Details
- Additional structures: Accessory Bldgs, Attached Guest House
- Parcel number: UNAVAILABLE
- Special conditions: Standard
Construction
Type & style
- Home type: SingleFamily
- Architectural style: Farm House
- Property subtype: Residential, Single Family Residence
Materials
- Foundation: Slab
- Roof: Asphalt
Condition
- New Construction
- New construction: Yes
- Year built: 2026
Details
- Builder name: Thomas James Homes
Utilities & green energy
- Sewer: In Street
- Water: District
Community & HOA
Community
- Security: Carbon Monoxide Detector(s), Smoke Detector(s)
HOA
- Has HOA: No
Location
- Region: Sherman Oaks
Financial & listing details
- Price per square foot: $774/sqft
- Date on market: 4/23/2026
- Road surface type: Paved
Price history
| Date | Event | Price |
|---|---|---|
| 6/29/2026 | Sold | $3,720,000-2.1%$774/sqft |
Source:  CLAW #26777261 Report a problem CLAW #26777261 Report a problem | ||
| 6/18/2026 | Pending sale | $3,799,000$791/sqft |
Source: CLAW #26777261 Report a problem | ||
| 6/5/2026 | Contingent | $3,799,000$791/sqft |
Source: CLAW #26777261 Report a problem | ||
| 5/30/2026 | Price change | $3,799,000-5%$791/sqft |
Source: CLAW #26777261 Report a problem | ||
| 4/23/2026 | Listed for sale | $3,999,000-12.1%$832/sqft |
Source: CLAW #26777261 Report a problem | ||
| 3/24/2026 | Listing removed | $4,549,999$947/sqft |
Source: CLAW #26635603 Report a problem | ||
| 1/24/2026 | Listed for sale | $4,549,999$947/sqft |
Source: CLAW #26635603 Report a problem | ||
| 12/20/2025 | Listing removed | $4,549,999$947/sqft |
Source: CLAW #25620175 Report a problem | ||
| 11/18/2025 | Listed for sale | $4,549,999$947/sqft |
Source: CLAW #25620175 Report a problem | ||
Public tax history
Tax history is unavailable.
Neighborhood: Sherman Oaks
Nearby homes
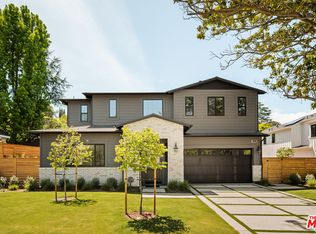
- $3,650,0004 bd5 ba4.1k sqft4019 Dixie Canyon Ave, Sherman Oaks, CA 91423Sold
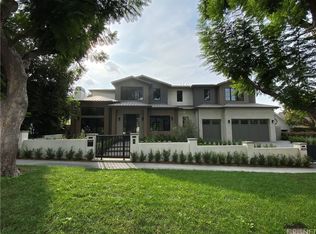
- $5,658,2005 bd7 ba5.6k sqft4035 Dixie Canyon Ave, Sherman Oaks, CA 91423Off Market
- $3,778,7004 bd3 ba3.6k sqft13433 Galewood St, Sherman Oaks, CA 91423Off Market
- $4,525,0003 bd2 ba1.9k sqft13443 Galewood St, Sherman Oaks, CA 91423Sold
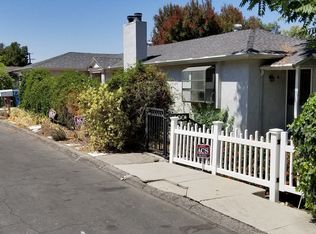
- $1,493,5003 bd1 ba1.6k sqft4011 Dixie Canyon Ave, Sherman Oaks, CA 91423Off Market
- $4,200,0006 bd5 ba4.7k sqft4023 Dixie Canyon Ave, Sherman Oaks, CA 91423Sold
- $2,864,3005 bd3 ba3.3k sqft13419 Galewood St, Sherman Oaks, CA 91423Off Market
- $3,112,6003 bd4 ba3.1k sqft4047 Dixie Canyon Ave, Sherman Oaks, CA 91423Off Market
Nearby schools
GreatSchools rating
- 8/10Dixie Canyon Community Charter SchoolGrades: K-5Distance: 0.3 mi
- 6/10Louis D. Armstrong Middle SchoolGrades: 6-8Distance: 1.4 mi
- 5/10Ulysses S. Grant Senior High SchoolGrades: 9-12Distance: 2.5 mi
Get a cash offer in 3 minutes
Find out how much your home could sell for in as little as 3 minutes with a no-obligation cash offer.
Estimated market value
$3,712,300
Get a cash offer in 3 minutes
Find out how much your home could sell for in as little as 3 minutes with a no-obligation cash offer.
Estimated market value
$3,712,300
- California
- Los Angeles County
- Los Angeles
- 91423
- Sherman Oaks
- 4027 Dixie Canyon Ave
Nearby cities
Nearby neighborhoods
Nearby zip codes
Other Los Angeles Topics
