Skip main navigation
Closed
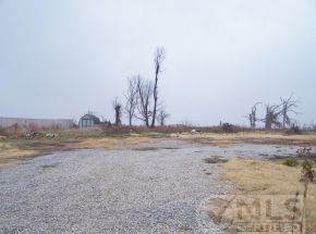
Street View
  • Price Unknown

    4027 E 24th Street, Joplin, MO 64804

    3beds
    1,987sqft
    Single Family Residence
    Built in 2016
    0.31 Acres Lot
    $344,900 Zestimate®
    $--/sqft
    $1,984 Estimated rent

    Home value

    $344,900

    $310,000 - $386,000

    $1,984/mo

    Zestimate® history
    Loading
    Loading...

    Owner options

    List your home for rent

    $1,984/mo

    Rent Zestimate®

    Find your next renter with Zillow Rental Manager. Plus, with online applications, you can quickly screen prospective tenants – for free.

    Learn more

    $1,984/mo

    Rent Zestimate®

    Refinance and save

    Refinancing to a lower rate could help reduce your monthly payments and save thousands over the life of the loan.

    See today's rates

    Explore your selling options

    Work with a Zillow partner agent

    Leverage their expertise and Zillow's premium Showcase listings to get your home seen by more buyers.

    Get started

    List with your own agent

    Get your home in front of millions of buyers by listing it on Zillow.

    Learn how to do it

    Sell it yourself

    Take full control of how buyers see your home on Zillow by listing For Sale by Owner (FSBO).

    List your home

    What's special

    This custom-built residence in Meadow Lane Subdivision boasts 3 spacious bedrooms and 2 well-appointed bathrooms, offering over 1,900 square feet of elegant living space on a generous 1/3-acre lot. As you enter, you are greeted by a charming foyer adorned with board and batten walls that leads into a living room featuring soaring ceilings, a cozy double-sided gas fireplace, and stunning engineered hardwood floors that add warmth and sophistication. The heart of this home is the fully equipped kitchen, which showcases luxurious granite countertops, a stylish tile backsplash, and ample seating options, including a dining area and an eat-at kitchen island. A pantry provides additional storage space, making this kitchen both functional and inviting.The thoughtful split floor-plan design ensures privacy, with a spacious primary suite conveniently located off the living room. The primary ensuite is a true retreat, complete with a walk-in shower, a relaxing soaking tub, a double vanity, and generous walk-in closets, along with a convenient laundry shoot for added ease.Step outside to discover a large covered back deck, perfect for entertaining or enjoying quiet evenings, featuring low maintenance composite decking. Additionally, this property includes a detached 24x27 insulated and partially finished shop/garage equipped with electric and plumbing and wall furnace unit, providing endless possibilities for a workshop or additional storage.

    Zillow last checked:

    Listing updated:

    Listed by:

    Liggett Squared Group 417-850-6505,

    PRO 100 Inc., REALTORS

    Bought with:

    Non-MLSMember Non-MLSMember, 111

    Default Non Member Office

    Source: SOMOMLS as distributed by MLS GRID,MLS#: 60281272MLS Logo

    Facts & features

    Interior

    Bedrooms & bathrooms
    • Bedrooms: 3
    • Bathrooms: 3
    • Full bathrooms: 2
    • 1/2 bathrooms: 1
    Rooms
    • Room types: Master Bedroom, Living Areas (2), Hearth Room
    Primary bedroom
    • Area: 200
    • Dimensions: 16 x 12.5
    Bedroom 2
    • Area: 121
    • Dimensions: 11 x 11
    Bedroom 3
    • Area: 130
    • Dimensions: 13 x 10
    Hearth room
    • Area: 198
    • Dimensions: 18 x 11
    Kitchen
    • Area: 156
    • Dimensions: 13 x 12
    Laundry
    • Area: 62.1
    • Dimensions: 9 x 6.9
    Living room
    • Area: 252
    • Dimensions: 18 x 14
    Heating
    • Central, Natural Gas
    Cooling
    • Central Air, Ceiling Fan(s), Window Unit(s)
    Appliances
    • Included: Dishwasher, Gas Water Heater, Free-Standing Gas Oven, Microwave, Refrigerator
    • Laundry: Main Level, W/D Hookup
    Features
    • Other, Soaking Tub, Granite Counters, Vaulted Ceiling(s), Walk-In Closet(s), Walk-in Shower
    • Flooring: Tile, Engineered Hardwood
    • Windows: Skylight(s), Tilt-In Windows, Double Pane Windows, Blinds
    • Has basement: No
    • Attic: Pull Down Stairs
    • Has fireplace: Yes
    • Fireplace features: Living Room, Gas
    Interior area
    • Total structure area: 1,987
    • Total interior livable area: 1,987 sqft
    • Finished area above ground: 1,987
    • Finished area below ground: 0

    Property

    Parking
    • Total spaces: 3
    • Parking features: Driveway, Garage Faces Front
    • Attached garage spaces: 3
    • Has uncovered spaces: Yes
    Features
    • Levels: One
    • Stories: 1
    • Patio & porch: Patio, Covered
    • Exterior features: Rain Gutters
    • Fencing: Privacy,Wood
    • Has view: Yes
    • View description: City
    Lot
    • Size: 0.31 Acres
    • Dimensions: 85 x 160
    • Features: Level
    Details
    • Parcel number: 161251761000

    Construction

    Type & style
    • Home type: SingleFamily
    • Architectural style: Traditional
    • Property subtype: Single Family Residence
    Materials
    • Frame, Vinyl Siding, Stone
    • Foundation: Block
    • Roof: Composition
    Condition
    • Year built: 2016

    Utilities & green energy

    • Sewer: Public Sewer
    • Water: Public

    Community & HOA

    Community
    • Subdivision: Jasper-Not in List
    Location
    • Region: Joplin

    Financial & listing details

    • Tax assessed value: $36,640
    • Annual tax amount: $1,524
    • Date on market: 11/1/2024
    • Listing terms: Cash,VA Loan,FHA,Conventional
    • Road surface type: Asphalt, Concrete

    Price history

    DateEventPrice
    12/16/2024Sold--
    Source: SOMOMLS as distributed by MLS GRID #60281272 Report a problem
    11/21/2024Pending sale$328,900$166/sqft
    Source: Ozark Gateway AOR #245731 Report a problem
    11/8/2024Price change$328,900-3%$166/sqft
    Source: Ozark Gateway AOR #245731 Report a problem
    11/1/2024Listed for sale$338,900+4.3%$171/sqft
    Source: Ozark Gateway AOR #245731 Report a problem
    2/28/2024Sold--
    Source: Agent Provided Report a problem
    12/29/2023Pending sale$324,900$164/sqft
    Source: Ozark Gateway AOR #236143 Report a problem
    12/12/2023Listed for sale$324,900$164/sqft
    Source: Ozark Gateway AOR #236143 Report a problem

    Public tax history

    YearProperty taxesTax assessment
    2025$1,866 +22.3%$36,640 +13.9%
    2024$1,526 +0.1%$32,180
    2023$1,524 -2.3%$32,180 -2.6%
    2022$1,561 $33,050
    2021-- $33,050 +9.3%
    2020-- $30,250
    2019-- $30,250 +1.7%
    2018-- $29,750
    2017$1,352 +3975%$29,750 +3920.3%
    2016$33 -0.1%$740
    2015$33 +0.2%$740
    2014$33 $740
    Find assessor info on the county website

    Neighborhood: 64804

    Nearby schools

    GreatSchools rating
    Schools provided by the listing agent
    • Elementary: Soaring Heights
    • Middle: East
    • High: Joplin

    Source: SOMOMLS as distributed by MLS GRID. This data may not be complete. We recommend contacting the local school district to confirm school assignments for this home.