Skip main navigation
Sold
  • Price Unknown

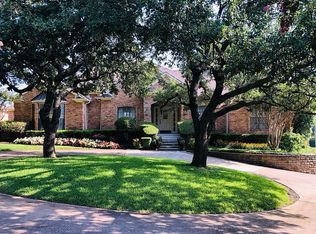
    4027 Fairlakes Dr, Dallas, TX 75228

    3beds
    3,082sqft
    Single Family Residence
    Built in 1981
    8,581 Square Feet Lot
    $554,300 Zestimate®
    $--/sqft
    $3,190 Estimated rent

    Home value

    $554,300

    $510,000 - $604,000

    $3,190/mo

    Zestimate® history
    Loading
    Loading...

    Owner options

    List your home for rent

    $3,190/mo

    Rent Zestimate®

    Find your next renter with Zillow Rental Manager. Plus, with online applications, you can quickly screen prospective tenants – for free.

    Learn more

    $3,190/mo

    Rent Zestimate®

    Refinance and save

    $450/mo

    Est. payment

    Refinancing to a lower rate could help reduce your monthly payments and save thousands over the life of the loan.

    See today's rates

    $450/mo

    Est. payment

    Explore your selling options

    Work with a Zillow partner agent

    Leverage their expertise and Zillow's premium Showcase listings to get your home seen by more buyers.

    Get started

    List with your own agent

    Get your home in front of millions of buyers by listing it on Zillow.

    Learn how to do it

    Sell it yourself

    Take full control of how buyers see your home on Zillow by listing For Sale by Owner (FSBO).

    List your home

    What's special

    True golf-course frontageCustom built-insStunning golf course sceneryBeautifully updated residenceTwo generous walk-in closetsTwo additional bedroomsOpen-concept layout
    Discover one of the best opportunities to own a golf-course home in Dallas at 4027 Fairlakes Dr, ideally positioned on the 5th tee box of the prestigious Dallas Athletic Club. This beautifully updated residence offers more than 3,000 square feet of thoughtfully designed living space with sweeping fairway and pond views that create a peaceful, resort-style setting right in your backyard. A wall of windows across the main living area fills the home with natural light and showcases the stunning golf course scenery, making it perfect for both everyday living and entertaining guests. The open-concept layout provides a seamless flow between the living room, dining area, and kitchen, creating an inviting atmosphere for gatherings and comfortable daily living. The spacious primary suite serves as a true retreat with custom built-ins, two generous walk-in closets, and a beautifully updated spa-inspired bathroom designed for relaxation and comfort. Two additional bedrooms and a well-appointed full bath offer flexibility for family, guests, or a home office, while the additional half bath adds convenience for entertaining. Step outside to an expansive wood deck that stretches across the back of the home—an ideal space for outdoor dining, morning coffee, or relaxing evenings overlooking the manicured fairways of the Dallas Athletic Club golf course. The outdoor living area provides a front-row seat to breathtaking sunsets and serene golf course views that are rarely available at this price point in Dallas. Located in a well-established community near White Rock Lake, major highways, shopping, and dining, this home offers the perfect balance of privacy, scenery, and accessibility. With true golf-course frontage, over 3,000 square feet of living space, and a highly desirable Dallas Athletic Club location, 4027 Fairlakes Dr represents one of the most compelling values currently available for golf-course living in Dallas.

    Zillow last checked:

    Listing updated:

    Listed by:

    George Lanier 0700473 214-210-1500,

    Ebby Halliday, REALTORS 214-210-1500

    Bought with:

    Cameron Reynolds

    Dave Perry Miller Real Estate

    Source: NTREIS,MLS#: 21165534

    Facts & features

    Interior

    Bedrooms & bathrooms
    • Bedrooms: 3
    • Bathrooms: 3
    • Full bathrooms: 2
    • 1/2 bathrooms: 1
    Primary bedroom
    • Features: Built-in Features, Ceiling Fan(s), Dual Sinks, En Suite Bathroom, Separate Shower, Walk-In Closet(s)
    • Level: First
    • Dimensions: 19 x 16
    Bedroom
    • Features: Ceiling Fan(s), En Suite Bathroom, Split Bedrooms, Walk-In Closet(s)
    • Level: First
    • Dimensions: 12 x 12
    Bedroom
    • Features: Ceiling Fan(s), Split Bedrooms, Walk-In Closet(s)
    • Level: First
    • Dimensions: 12 x 12
    Primary bathroom
    • Features: Built-in Features, Closet Cabinetry, Dual Sinks, En Suite Bathroom, Linen Closet, Solid Surface Counters, Separate Shower
    • Level: First
    • Dimensions: 14 x 13
    Bonus room
    • Level: First
    • Dimensions: 18 x 14
    Breakfast room nook
    • Features: Eat-in Kitchen
    • Level: First
    • Dimensions: 10 x 8
    Dining room
    • Level: First
    • Dimensions: 18 x 12
    Kitchen
    • Features: Breakfast Bar, Built-in Features, Eat-in Kitchen, Kitchen Island, Pantry, Solid Surface Counters
    • Level: First
    • Dimensions: 18 x 11
    Living room
    • Features: Ceiling Fan(s), Fireplace
    • Level: First
    • Dimensions: 24 x 18
    Office
    • Features: Built-in Features
    • Level: First
    • Dimensions: 12 x 12
    Heating
    • Central, Fireplace(s), Natural Gas
    Cooling
    • Central Air, Ceiling Fan(s), Electric
    Appliances
    • Included: Dishwasher, Electric Cooktop, Electric Oven, Disposal, Gas Water Heater, Microwave, Vented Exhaust Fan
    Features
    • Built-in Features, Cathedral Ceiling(s), Dry Bar, Decorative/Designer Lighting Fixtures, Eat-in Kitchen, High Speed Internet, Kitchen Island, Open Floorplan, Pantry, Cable TV, Walk-In Closet(s)
    • Flooring: Carpet, Engineered Hardwood, Tile
    • Has basement: No
    • Number of fireplaces: 1
    • Fireplace features: Gas, Gas Log, Living Room
    Interior area
    • Total interior livable area: 3,082 sqft

    Property

    Parking
    • Total spaces: 2
    • Parking features: Additional Parking, Circular Driveway, Door-Multi, Driveway, Garage Faces Front, Garage, Inside Entrance, Kitchen Level, On Street
    • Attached garage spaces: 2
    • Has uncovered spaces: Yes
    Features
    • Levels: One
    • Stories: 1
    • Patio & porch: Covered, Deck
    • Exterior features: Deck, Fire Pit, Rain Gutters
    • Pool features: None
    • Fencing: Back Yard,Metal,Stone,Wood
    Lot
    • Size: 8,581 Square Feet
    • Dimensions: 75 x 120
    • Features: Backs to Greenbelt/Park, Interior Lot, Landscaped, On Golf Course, Subdivision, Sprinkler System, Few Trees
    Details
    • Additional structures: Pergola
    • Parcel number: 00000815847540000

    Construction

    Type & style
    • Home type: SingleFamily
    • Architectural style: Traditional,Detached
    • Property subtype: Single Family Residence
    Materials
    • Brick, Frame, Wood Siding
    • Foundation: Pillar/Post/Pier
    • Roof: Composition
    Condition
    • Year built: 1981

    Utilities & green energy

    • Sewer: Public Sewer
    • Water: Public
    • Utilities for property: Electricity Connected, Natural Gas Available, Sewer Available, Water Available, Cable Available

    Community & HOA

    Community
    • Features: Curbs, Sidewalks
    • Security: Prewired, Smoke Detector(s), Wireless
    • Subdivision: Fairway Estates
    HOA
    • Has HOA: Yes
    • Services included: Association Management, Maintenance Grounds
    • HOA fee: $450 annually
    • HOA name: Fairway Estates HOA
    • HOA phone: 972-998-8807
    Location
    • Region: Dallas

    Financial & listing details

    • Tax assessed value: $592,140
    • Annual tax amount: $13,552
    • Date on market: 1/29/2026
    • Cumulative days on market: 64 days
    • Listing terms: Cash,Conventional,VA Loan
    • Exclusions: All indoor and outdoor potted plants, floating shelves on wall in office and the grow light hanging above those shelves.
    • Electric utility on property: Yes

    Price history

    DateEventPrice
    4/15/2026Sold--
    Source: NTREIS #21165534 Report a problem
    4/12/2026Pending sale$585,000$190/sqft
    Source: NTREIS #21165534 Report a problem
    4/3/2026Contingent$585,000$190/sqft
    Source: NTREIS #21165534 Report a problem
    1/29/2026Listed for sale$585,000$190/sqft
    Source: NTREIS #21165534 Report a problem
    12/20/2025Listing removed$585,000$190/sqft
    Source: Ebby Halliday Realtors #21053250 Report a problem
    12/17/2025Listed for sale$585,000$190/sqft
    Source: NTREIS #21053250 Report a problem
    12/9/2025Contingent$585,000$190/sqft
    Source: NTREIS #21053250 Report a problem
    9/11/2025Listed for sale$585,000+28.6%$190/sqft
    Source: NTREIS #21053250 Report a problem
    9/23/2020Listing removed$455,000$148/sqft
    Source: Dallas Luxury Realty #14304110 Report a problem
    8/8/2020Pending sale$455,000$148/sqft
    Source: Dallas Luxury Realty #14304110 Report a problem
    7/14/2020Price change$455,000-1.1%$148/sqft
    Source: Dallas Luxury Realty #14304110 Report a problem
    5/22/2020Price change$460,000-2.1%$149/sqft
    Source: Dallas Luxury Realty #14304110 Report a problem
    5/8/2020Price change$470,000-1.1%$152/sqft
    Source: Dallas Luxury Realty #14304110 Report a problem
    3/15/2020Listed for sale$475,000-0.8%$154/sqft
    Source: Dallas Luxury Realty #14304110 Report a problem
    12/8/2018Sold--
    Source: Agent Provided Report a problem
    11/19/2018Pending sale$479,000$155/sqft
    Source: Extraordinary Real Estate #13966940 Report a problem
    9/27/2018Price change$479,000-2%$155/sqft
    Source: Extraordinary Real Estate #13863204 Report a problem
    9/13/2018Price change$489,000-1.2%$159/sqft
    Source: Extraordinary Real Estate #13863204 Report a problem
    8/22/2018Price change$495,000-1%$161/sqft
    Source: Extraordinary Real Estate #13863204 Report a problem
    7/21/2018Price change$500,000-2.9%$162/sqft
    Source: Extraordinary Real Estate #13863204 Report a problem
    7/6/2018Price change$515,000-1.9%$167/sqft
    Source: Extraordinary Real Estate #13863204 Report a problem
    6/9/2018Listed for sale$525,000$170/sqft
    Source: Extraordinary Real Estate #13863204 Report a problem

    Public tax history

    YearProperty taxesTax assessment
    2025$5,294 +9.7%$592,140
    2024$4,826 +6.4%$592,140 +32%
    2023$4,534 $448,740
    Find assessor info on the county website

    Neighborhood: 75228

    Nearby schools

    GreatSchools rating
    Schools provided by the listing agent
    • District: Garland ISD

    Source: NTREIS. This data may not be complete. We recommend contacting the local school district to confirm school assignments for this home.

    Get a cash offer in 3 minutes
    Find out how much your home could sell for in as little as 3 minutes with a no-obligation cash offer.
    Estimated market value
    $554,300
    Get a cash offer in 3 minutes
    Find out how much your home could sell for in as little as 3 minutes with a no-obligation cash offer.
    Estimated market value
    $554,300