Skip main navigation
Sold for $489,900
  • $489,900

    4027 Grass Pointe Dr, Parrish, FL 34219

    3beds
    2,013sqft
    Single Family Residence
    Built in 2019
    8,159 Square Feet Lot
    $451,400 Zestimate®
    $243/sqft
    $2,803 Estimated rent

    Home value

    $451,400

    $429,000 - $474,000

    $2,803/mo

    Zestimate® history
    Loading
    Loading...

    Owner options

    List your home for rent

    $2,803/mo

    Rent Zestimate®

    Find your next renter with Zillow Rental Manager. Plus, with online applications, you can quickly screen prospective tenants – for free.

    Learn more

    $2,803/mo

    Rent Zestimate®

    Refinance and save

    $3,392/mo

    Est. payment

    Refinancing to a lower rate could help reduce your monthly payments and save thousands over the life of the loan.

    See today's rates

    $3,392/mo

    Est. payment

    Explore your selling options

    Work with a Zillow partner agent

    Leverage their expertise and Zillow's premium Showcase listings to get your home seen by more buyers.

    Get started

    List with your own agent

    Get your home in front of millions of buyers by listing it on Zillow.

    Learn how to do it

    Sell it yourself

    Take full control of how buyers see your home on Zillow by listing For Sale by Owner (FSBO).

    List your home

    What's special

    Resort style poolLarge center islandBasketball courtsHome officeSoccer fieldSpacious laundry roomFlex space
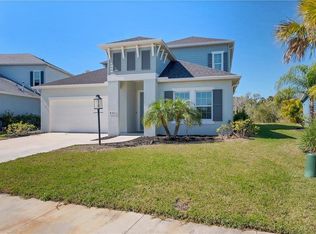
    SELLER OFFERING $10,000 FOR BUYER CLOSING COSTS WITH FULL PRICE OFFER! Located four miles east of I-75 and near the serene Manatee River, welcome to the beautiful community of Silverleaf in Parrish, Florida. This incredible gated community offers homeowners access to many wonderful amenities and planned community events! Whether you seek relaxation, outdoor activities, or a vibrant social scene, Silverleaf provides the perfect setting to enjoy it all! Hop on your golf cart to take advantage of all the nearby amenities which include: a resort style pool and spa, basketball courts, fitness center, clubhouse, 2 designated dog parks and its own symphony park where you’ll find a soccer field, corn hole courts, and a playground for the little ones. Nestled on a quiet street, this move-in ready home boasts 3 bedrooms, 2 full bathrooms and just over 2,000 square feet of living space. The open floor plan seamlessly blends elegance with comfort, providing the ideal setting for both relaxation and entertainment. As you step inside, you'll be greeted by the spacious and inviting interior featuring vinyl flooring throughout. The split floor plan ensures privacy and convenience, with the primary suite tucked away for ultimate tranquility. Step out onto the expansive screened-in lanai, where a Master Spa 9 person hot tub awaits, complete with dual motors and an O2 system with views of the nature preserve right in your backyard! The heart of this home lies in the gourmet kitchen, where culinary delights come to life amidst stainless steel appliances, a closet pantry, a farmhouse sink, granite countertops, and a large center island perfect for gathering with loved ones. A huge bonus is the 3-stall garage providing ample space for your vehicles and storage needs. Other features include a spacious laundry room and space for a home office or flex space. Come enjoy community living at its finest!

    Zillow last checked:

    Listing updated:

    Listed by:

    Krista Ghafari 248-346-2876,

    CHARLES RUTENBERG REALTY INC 727-538-9200,

    Lindsay Blaylock 727-404-4937,

    CHARLES RUTENBERG REALTY INC

    Bought with:

    Stacie Leverette, 628507

    KELLER WILLIAMS ON THE WATER

    Source: Stellar MLS,MLS#: T3516008MLS LogoOriginating MLS: Pinellas Suncoast

    Facts & features

    Interior

    Bedrooms & bathrooms
    • Bedrooms: 3
    • Bathrooms: 2
    • Full bathrooms: 2
    Rooms
    • Room types: Bonus Room, Den/Library/Office
    Primary bedroom
    • Features: Walk-In Closet(s)
    • Level: First
    • Dimensions: 12x14
    Bedroom 2
    • Features: Walk-In Closet(s)
    • Level: First
    • Dimensions: 15x10
    Bedroom 3
    • Features: Built-in Closet
    • Level: First
    • Dimensions: 11x11
    Balcony porch lanai
    • Level: First
    • Dimensions: 25x21
    Dining room
    • Level: First
    • Dimensions: 11x10
    Great room
    • Level: First
    • Dimensions: 12x19
    Kitchen
    • Features: Pantry, Granite Counters
    • Level: First
    • Dimensions: 11x13
    Heating
    • Central
    Cooling
    • Central Air
    Appliances
    • Included: Dishwasher, Disposal, Dryer, Gas Water Heater, Microwave, Range, Refrigerator, Washer, Water Softener
    • Laundry: Gas Dryer Hookup, Laundry Room
    Features
    • Ceiling Fan(s), Eating Space In Kitchen, High Ceilings, Kitchen/Family Room Combo, Living Room/Dining Room Combo, Open Floorplan, Primary Bedroom Main Floor, Split Bedroom, Tray Ceiling(s), Walk-In Closet(s)
    • Flooring: Luxury Vinyl
    • Doors: Sliding Doors
    • Windows: Hurricane Shutters/Windows
    • Has fireplace: No
    Interior area
    • Total structure area: 2,990
    • Total interior livable area: 2,013 sqft

    Property

    Parking
    • Total spaces: 3
    • Parking features: Driveway
    • Attached garage spaces: 3
    • Has uncovered spaces: Yes
    Features
    • Levels: One
    • Stories: 1
    • Patio & porch: Patio, Screened
    • Exterior features: Irrigation System
    • Has view: Yes
    • View description: Trees/Woods
    Lot
    • Size: 8,159 Square Feet
    • Features: Sidewalk
    Details
    • Parcel number: 726859809
    • Zoning: PD-R
    • Special conditions: None

    Construction

    Type & style
    • Home type: SingleFamily
    • Property subtype: Single Family Residence
    Materials
    • Block, Stucco
    • Foundation: Slab
    • Roof: Shingle
    Condition
    • New construction: No
    • Year built: 2019

    Utilities & green energy

    • Sewer: Public Sewer
    • Water: Public
    • Utilities for property: BB/HS Internet Available, Cable Available, Electricity Connected, Natural Gas Connected, Sewer Connected, Water Connected

    Community & HOA

    Community
    • Features: Clubhouse, Deed Restrictions, Dog Park, Fitness Center, Gated Community - No Guard, Golf Carts OK, Park, Playground, Pool, Sidewalks
    • Security: Gated Community
    • Pet fee: $0 monthly
    • Subdivision: SILVERLEAF PH II & III
    HOA
    • Has HOA: Yes
    • Amenities included: Basketball Court, Clubhouse, Fitness Center, Gated, Maintenance, Park, Playground, Pool, Spa/Hot Tub, Trail(s)
    • Services included: Community Pool, Maintenance Grounds, Manager, Pool Maintenance, Recreational Facilities
    • HOA fee: $150 monthly
    • HOA name: Silverleaf Neighborhood Assocation/Dillon Schuman
    • HOA phone: 941-248-1304
    Location
    • Region: Parrish

    Financial & listing details

    • Price per square foot: $243/sqft
    • Tax assessed value: $384,429
    • Annual tax amount: $1,337
    • Date on market: 4/3/2024
    • Cumulative days on market: 34 days
    • Listing terms: Cash,Conventional,VA Loan
    • Ownership: Fee Simple
    • Total actual rent: 0
    • Electric utility on property: Yes
    • Road surface type: Paved

    Price history

    DateEventPrice
    6/10/2024Sold$489,900$243/sqft
    Source: Stellar MLS #T3516008 Report a problem
    5/7/2024Pending sale$489,900$243/sqft
    Source: Stellar MLS #T3516008 Report a problem
    4/22/2024Price change$489,900-1%$243/sqft
    Source: Stellar MLS #T3516008 Report a problem
    4/3/2024Listed for sale$495,000+25.8%$246/sqft
    Source: Stellar MLS #T3516008 Report a problem
    5/20/2021Sold$393,500-4.5%$195/sqft
    Source: Stellar MLS #A4496045 Report a problem
    4/12/2021Pending sale$412,000$205/sqft
    Source: Stellar MLS #A4496045 Report a problem
    4/5/2021Listed for sale$412,000$205/sqft
    Source: Stellar MLS #A4496045 Report a problem
    4/3/2021Pending sale$412,000$205/sqft
    Source: Stellar MLS #A4496045 Report a problem
    3/31/2021Listed for sale$412,000+34%$205/sqft
    Source: Stellar MLS #A4496045 Report a problem
    3/4/2019Sold$307,367$153/sqft
    Source: Public Record Report a problem

    Public tax history

    YearProperty taxesTax assessment
    2025$1,473 +8.5%$384,429 +4.4%
    2024$1,358 +1.6%$368,149 +3%
    2023$1,337 +1.1%$357,426 +3%
    2022$1,323 -67.8%$347,016 +52.6%
    2021$4,114 +0.5%$227,387 +1.4%
    2020$4,092 +73.3%$224,248 +245%
    2019$2,361 $65,000 +268.8%
    2018$2,361 $17,627
    Find assessor info on the county website

    Neighborhood: 34219

    Nearby schools

    GreatSchools rating
    Schools provided by the listing agent
    • Elementary: Williams Elementary
    • Middle: Buffalo Creek Middle
    • High: Parrish Community High

    Source: Stellar MLS. This data may not be complete. We recommend contacting the local school district to confirm school assignments for this home.

    Get a cash offer in 3 minutes
    Find out how much your home could sell for in as little as 3 minutes with a no-obligation cash offer.
    Estimated market value
    $451,400
    Get a cash offer in 3 minutes
    Find out how much your home could sell for in as little as 3 minutes with a no-obligation cash offer.
    Estimated market value
    $451,400