Rare opportunity to live in one of Nashville’s most desirable neighborhoods. In the heart of Green Hills, walkable to the Green Hills library and mall, post office and park, this 5 bedroom home has it all. Incredible floor plan with large, inviting rooms and utter privacy inside and out. Primary suite on the main level has three walk-in closets and an ensuite that is magazine worthy with designer tile, soaking tub and walk-in shower. True chef’s kitchen with Thermador appliances including a 6-burner gas range, two ovens, oversize island and additional workspace. In addition to a great room with wood-burning fireplace, there is separate office space and formal dining room. Upstairs are three additional bedrooms with a large den/media room with finished flex space and abundant storage. Large, private guest suite is inviting and discreet. Gorgeous screened porch with gas fireplace and surprising large yard with room for multiple gardens and even a plunge pool.
Closed
$2,150,000
4027 Graybar Ct, Nashville, TN 37215
5beds
5,643sqft
Single Family Residence, Residential
Built in 2020
7,405 Square Feet Lot
$2,143,500 Zestimate®
$381/sqft
$4,270 Estimated rent
Home value
$2,143,500
$2.04M - $2.27M
$4,270/mo
Zestimate® history
Owner options
List your home for rent
$4,270/mo
Rent Zestimate®
Find your next renter with Zillow Rental Manager. Plus, with online applications, you can quickly screen prospective tenants – for free.
$4,270/mo
Rent Zestimate®
Refinance and save
$12,868/mo
Est. payment
Refinancing to a lower rate could help reduce your monthly payments and save thousands over the life of the loan.
$12,868/mo
Est. payment
Explore your selling options
Work with a Zillow partner agent
Leverage their expertise and Zillow's premium Showcase listings to get your home seen by more buyers.
Get startedList with your own agent
Get your home in front of millions of buyers by listing it on Zillow.
Learn how to do itSell it yourself
Take full control of how buyers see your home on Zillow by listing For Sale by Owner (FSBO).
List your homeWhat's special
Plunge poolPrivate guest suiteOversize islandSeparate office spaceFinished flex spaceRoom for multiple gardensSurprising large yard
Zillow last checked:
Listing updated:
Listed by:
Greta Springer 615-415-8849,
Pilkerton Realtors
Bought with:
Hagan Stone, 271035
Parks Compass
Source: RealTracs MLS as distributed by MLS GRID,MLS#: 2929011
Facts & features
Interior
Bedrooms & bathrooms
- Bedrooms: 5
- Bathrooms: 6
- Full bathrooms: 4
- 1/2 bathrooms: 2
- Main level bedrooms: 1
Bedroom 1
- Features: Suite
- Level: Suite
- Area: 285 Square Feet
- Dimensions: 19x15
Bedroom 2
- Area: 374 Square Feet
- Dimensions: 22x17
Bedroom 3
- Area: 204 Square Feet
- Dimensions: 17x12
Bedroom 4
- Area: 221 Square Feet
- Dimensions: 17x13
Primary bathroom
- Features: Double Vanity
- Level: Double Vanity
Dining room
- Features: Formal
- Level: Formal
- Area: 196 Square Feet
- Dimensions: 14x14
Kitchen
- Area: 406 Square Feet
- Dimensions: 29x14
Living room
- Area: 418 Square Feet
- Dimensions: 22x19
Other
- Features: Bedroom 5
- Level: Bedroom 5
- Area: 486 Square Feet
- Dimensions: 27x18
Recreation room
- Features: Second Floor
- Level: Second Floor
- Area: 961 Square Feet
- Dimensions: 31x31
Heating
- Central
Cooling
- Central Air
Appliances
- Included: Gas Range, Dishwasher, Disposal, Microwave, Refrigerator
Features
- Kitchen Island
- Flooring: Carpet, Wood, Tile
- Basement: None,Crawl Space
- Number of fireplaces: 2
- Fireplace features: Gas, Wood Burning
Interior area
- Total structure area: 5,643
- Total interior livable area: 5,643 sqft
- Finished area above ground: 5,643
Property
Parking
- Total spaces: 2
- Parking features: Garage Faces Rear
- Attached garage spaces: 2
Features
- Levels: Two
- Stories: 2
- Fencing: Privacy
Lot
- Size: 7,405 Square Feet
- Dimensions: 60 x 124
Details
- Parcel number: 117110R02400CO
- Special conditions: Standard
Construction
Type & style
- Home type: SingleFamily
- Property subtype: Single Family Residence, Residential
Materials
- Brick
- Roof: Shingle
Condition
- New construction: No
- Year built: 2020
Utilities & green energy
- Sewer: Public Sewer
- Water: Public
- Utilities for property: Water Available
Community & HOA
Community
- Subdivision: Graymont
HOA
- Has HOA: Yes
- Services included: Maintenance Grounds
- HOA fee: $320 monthly
Location
- Region: Nashville
Financial & listing details
- Price per square foot: $381/sqft
- Tax assessed value: $2,364,600
- Annual tax amount: $12,896
- Date on market: 7/4/2025
Price history
| Date | Event | Price |
|---|---|---|
| 10/9/2025 | Sold | $2,150,000-6.5%$381/sqft |
Source:  RealTracs MLS as distributed by MLS GRID #2929011 Report a problem RealTracs MLS as distributed by MLS GRID #2929011 Report a problem | ||
| 9/11/2025 | Contingent | $2,300,000$408/sqft |
Source: RealTracs MLS as distributed by MLS GRID #2929011 Report a problem | ||
| 8/2/2025 | Listed for sale | $2,300,000$408/sqft |
Source: RealTracs MLS as distributed by MLS GRID #2929011 Report a problem | ||
| 7/19/2025 | Contingent | $2,300,000$408/sqft |
Source: RealTracs MLS as distributed by MLS GRID #2929011 Report a problem | ||
| 7/4/2025 | Listed for sale | $2,300,000+43.8%$408/sqft |
Source: RealTracs MLS as distributed by MLS GRID #2929011 Report a problem | ||
| 2/5/2021 | Sold | $1,600,000-1.5%$284/sqft |
Source: Public Record Report a problem | ||
| 11/9/2020 | Listed for sale | $1,625,000$288/sqft |
Source: Landmark Realty Service Corp. #2205393 Report a problem | ||
Public tax history
| Year | Property taxes | Tax assessment |
|---|---|---|
| 2025 | $16,635 +29% | $591,150 +49.2% |
| 2024 | $12,896 | $396,300 |
| 2023 | $12,896 | $396,300 |
| 2022 | $12,896 -1% | $396,300 |
| 2021 | $13,030 +114.9% | $396,300 +175.9% |
| 2020 | $6,063 +182.6% | $143,650 +111.3% |
| 2019 | $2,145 | $68,000 |
| 2018 | $2,145 | $68,000 |
| 2017 | $2,145 | $68,000 +54.5% |
| 2016 | $2,145 | $44,000 |
Find assessor info on the county website
Neighborhood: Noel Watkins Grove
Nearby homes
- $385,0004 bd4 ba5.1k sqft1921 Woodmont Blvd, Nashville, TN 37215Off Market
- $2,298,8004 bd5 ba5k sqft4025 Graybar Ct, Nashville, TN 37215Off Market
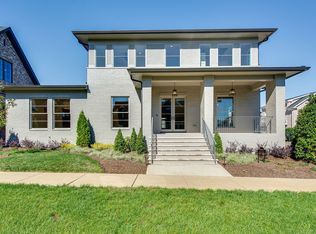
- $2,816,0005 bd5 ba6.4k sqft4029 Graybar Ct, Nashville, TN 37215Off Market
- $2,648,4005 bd5 ba5.8k sqft4031 Graybar Ct, Nashville, TN 37215Off Market
- $2,635,7006 bd6 ba5.8k sqft4033 Graybar Ct, Nashville, TN 37215Off Market
- $297,0004 bd2 ba2k sqft3505 Hopkins St, Nashville, TN 37215Off Market
- $1,721,2004 bd4 ba3.6k sqft4021 Graybar Ct, Nashville, TN 37215Off Market
- $2,177,2004 bd3 ba5k sqft4023 Graybar Ct, Nashville, TN 37215Off Market
Nearby schools
GreatSchools rating
- 9/10Percy Priest Elementary SchoolGrades: K-5Distance: 3.8 mi
- 8/10John T. Moore Middle SchoolGrades: 6-8Distance: 1.2 mi
- 6/10Hillsboro High SchoolGrades: 9-12Distance: 0.5 mi
Schools provided by the listing agent
- Elementary: Percy Priest Elementary
- Middle: John Trotwood Moore Middle
- High: Hillsboro Comp High School
Source: RealTracs MLS as distributed by MLS GRID. This data may not be complete. We recommend contacting the local school district to confirm school assignments for this home.
Get a cash offer in 3 minutes
Find out how much your home could sell for in as little as 3 minutes with a no-obligation cash offer.
Estimated market value
$2,143,500
Get a cash offer in 3 minutes
Find out how much your home could sell for in as little as 3 minutes with a no-obligation cash offer.
Estimated market value
$2,143,500
- Tennessee
- Davidson County
- Nashville
- 37215
- Noel Watkins Grove
- 4027 Graybar Ct
Nearby cities
Nearby neighborhoods
Nearby zip codes
Other Nashville Topics
