Skip main navigation
Sold for $1,700,000
  • $1,700,000

    4027 Guadeloupe St, Boulder, CO 80301

    5beds
    4,917sqft
    Single Family Residence
    Built in 1998
    7,842 Square Feet Lot
    $1,688,500 Zestimate®
    $346/sqft
    $6,047 Estimated rent

    Home value

    $1,688,500

    $1.57M - $1.82M

    $6,047/mo

    Zestimate® history
    Loading
    Loading...

    Owner options

    List your home for rent

    $6,047/mo

    Rent Zestimate®

    Find your next renter with Zillow Rental Manager. Plus, with online applications, you can quickly screen prospective tenants – for free.

    Learn more

    $6,047/mo

    Rent Zestimate®

    Refinance and save

    $8,063/mo

    Est. payment

    Refinancing to a lower rate could help reduce your monthly payments and save thousands over the life of the loan.

    See today's rates

    $8,063/mo

    Est. payment

    Explore your selling options

    Work with a Zillow partner agent

    Leverage their expertise and Zillow's premium Showcase listings to get your home seen by more buyers.

    Get started

    List with your own agent

    Get your home in front of millions of buyers by listing it on Zillow.

    Learn how to do it

    Sell it yourself

    Take full control of how buyers see your home on Zillow by listing For Sale by Owner (FSBO).

    List your home

    What's special

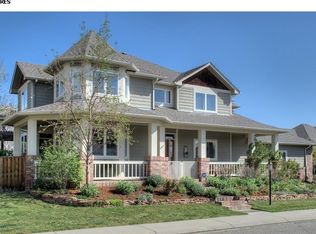
    Welcome to 4027 Guadeloupe Street- A custom-built home by Terracotta West in one of Boulder's most established and welcoming neighborhoods, Four Mile Creek. Set on a quiet, tree-lined street, this home offers a rare blend of elegance, natural light, and livability-just moments from parks, bike paths, and top-rated schools. Step into the light-filled foyer, where soaring ceilings and sunshine greet you at every turn. Natural light pours through oversized windows into every corner-from the formal living and dining rooms to the open-concept kitchen and family room designed for everyday connection and effortless entertaining. The kitchen features new granite countertops, stainless steel appliances, generous cabinetry, and a sunny breakfast nook that opens directly to the west-facing backyard-fully fenced for privacy and perfect for pets, play, or al fresco dining under the shaded pergola. The main level also includes a versatile bedroom or office with backyard access and a full bath. Upstairs, the sunlit primary suite is a true retreat, complete with vaulted ceilings, dual walk-in closets, a two-sided fireplace, and a luxurious bath with Italian tile. Two additional bedrooms and a full shared bath complete the upper level. The finished lower level is a true bonus-featuring a large home office, guest bedroom, 3/4 bathroom, spacious rec room, and a custom wine nook tucked beneath the spiral staircase. Additional highlights include a 3-car tandem garage, hardwood floors, updated systems and appliances, new roof with transferable warranty, two gas fireplaces, and custom details throughout. A block from City tennis courts and a large park. 4027 Guadeloupe isn't just a house-it's a light-filled sanctuary in a neighborhood that feels like home from the very first stroll around the block. Buyer to verify taxes, schools, HOA information and square footage.

    Zillow last checked:

    Listing updated:

    Listed by:

    Firuzeh Saidi 303-523-9289,

    Compass - Boulder,

    Brandi Numedahl 303-931-8203,

    Compass - Boulder

    Bought with:

    Kimberly Thompson, 40036151

    milehimodern - Boulder

    Source: IRES as distributed by MLS GRID,MLS#: 1031233MLS Logo

    Facts & features

    Interior

    Bedrooms & bathrooms
    • Bedrooms: 5
    • Bathrooms: 4
    • Full bathrooms: 2
    • 3/4 bathrooms: 2
    • Main level bathrooms: 1
    Primary bedroom
    • Description: Carpet
    • Features: Tub+Shower Primary, Luxury Features Primary Bath, 5 Piece Primary Bath
    • Level: Upper
    • Area: 255 Square Feet
    • Dimensions: 15 x 17
    Bedroom 2
    • Description: Carpet
    • Level: Upper
    • Area: 130 Square Feet
    • Dimensions: 10 x 13
    Bedroom 3
    • Description: Carpet
    • Level: Upper
    • Area: 144 Square Feet
    • Dimensions: 12 x 12
    Bedroom 4
    • Description: Carpet
    • Level: Basement
    • Area: 169 Square Feet
    • Dimensions: 13 x 13
    Bedroom 5
    • Description: Wood
    • Level: Main
    • Area: 156 Square Feet
    • Dimensions: 12 x 13
    Dining room
    • Description: Hardwood
    • Level: Main
    • Area: 182 Square Feet
    • Dimensions: 13 x 14
    Family room
    • Description: Hardwood
    • Level: Main
    • Area: 323 Square Feet
    • Dimensions: 19 x 17
    Kitchen
    • Description: Tile
    • Level: Main
    • Area: 195 Square Feet
    • Dimensions: 15 x 13
    Laundry
    • Description: Tile
    • Level: Main
    • Area: 81 Square Feet
    • Dimensions: 9 x 9
    Living room
    • Description: Hardwood
    • Level: Main
    • Area: 196 Square Feet
    • Dimensions: 14 x 14
    Recreation room
    • Description: Carpet
    • Level: Basement
    • Area: 666 Square Feet
    • Dimensions: 37 x 18
    Study
    • Description: Carpet
    • Level: Basement
    • Area: 169 Square Feet
    • Dimensions: 13 x 13
    Heating
    • Forced Air, Zoned, 2 or more Heat Sources
    Cooling
    • Central Air
    Appliances
    • Included: Gas Range, Self Cleaning Oven, Dishwasher, Refrigerator, Washer, Dryer, Microwave, Disposal
    • Laundry: Sink, Washer/Dryer Hookup
    Features
    • Eat-in Kitchen, Separate Dining Room, Cathedral Ceiling(s), Open Floorplan, Pantry, Walk-In Closet(s), Jack & Jill Bathroom, High Ceilings
    • Flooring: Wood
    • Doors: French Doors
    • Windows: Window Coverings
    • Basement: Full,Partially Finished,Built-In Radon,Sump Pump
    • Has fireplace: Yes
    • Fireplace features: Two or More, Gas, Family Room, Bedroom
    Interior area
    • Total structure area: 3,017
    • Total interior livable area: 4,917 sqft
    • Finished area above ground: 3,017

    Property

    Parking
    • Total spaces: 3
    • Parking features: Garage Door Opener, Oversized, Tandem
    • Attached garage spaces: 3
    • Details: Attached
    Features
    • Levels: Two
    • Stories: 2
    • Patio & porch: Patio
    • Exterior features: Sprinkler System
    • Spa features: Bath
    • Fencing: Fenced,Wood
    • Has view: Yes
    • View description: Hills
    Lot
    • Size: 7,842 sqft
    • Features: Deciduous Trees, Paved, Sidewalks
    Details
    • Parcel number: R0118558
    • Zoning: RES
    • Special conditions: Private Owner

    Construction

    Type & style
    • Home type: SingleFamily
    • Architectural style: Contemporary
    • Property subtype: Single Family Residence
    Materials
    • Stucco
    • Roof: Composition
    Condition
    • New construction: No
    • Year built: 1998

    Utilities & green energy

    • Electric: Xcel Energy
    • Gas: Xcel Energy
    • Sewer: Public Sewer
    • Water: City
    • Utilities for property: Natural Gas Available, Electricity Available

    Community & neighborhood

    Security
    • Security features: Fire Alarm
    Location
    • Region: Boulder
    • Subdivision: Four Mile Creek Flg 2

    HOA & financial

    HOA
    • Has HOA: Yes
    • HOA fee: $125 quarterly
    • Services included: Common Amenities, Management
    • Association name: Four Mile Creek
    • Association phone: 720-974-4129

    Other

    Other facts
    • Listing terms: Cash,Conventional
    • Road surface type: Asphalt

    Price history

    DateEventPrice
    7/29/2025Sold$1,700,000-4%$346/sqft
    Source: IRES as distributed by MLS GRID #1031233 Report a problem
    6/23/2025Pending sale$1,770,000$360/sqft
    Source: REcolorado as distributed by MLS GRID #IR1031233 Report a problem
    4/25/2025Price change$1,770,000-4.3%$360/sqft
    Source: IRES as distributed by MLS GRID #1031233 Report a problem
    4/18/2025Listed for sale$1,849,000+154%$376/sqft
    Source: IRES as distributed by MLS GRID #1031233 Report a problem
    3/14/2006Sold$728,000+28.2%$148/sqft
    Source: Public Record Report a problem
    3/15/1999Sold$568,000+459.6%$116/sqft
    Source: Public Record Report a problem
    7/2/1998Sold$101,500$21/sqft
    Source: Public Record Report a problem

    Public tax history

    YearProperty taxesTax assessment
    2025$9,834 +1.8%$111,937 -3.2%
    2024$9,664 +9.8%$115,589 -1%
    2023$8,798 +4.9%$116,710 +23.2%
    2022$8,389 +16.4%$94,736 -2.8%
    2021$7,207 $97,462 +17.7%
    2020$7,207 +6.4%$82,798
    2019$6,776 $82,798 +5.9%
    2018$6,776 $78,149 -9.5%
    2017$6,776 +9.6%$86,397 +21%
    2016$6,182 +5.6%$71,409 +19.8%
    2015$5,854 +16.8%$59,589
    2014$5,010 +0.5%$59,589
    2013$4,988 +0.9%$59,589 +0.1%
    2012$4,944 -8.8%$59,540
    2011$5,420 +7.1%--
    2010$5,061 +14.3%$67,060
    2009$4,428 +3.5%$67,060 -3.1%
    2008$4,277 +1.8%$69,190
    2007$4,199 +3.9%$69,190 +5.3%
    2006$4,043 +3.8%$65,700
    2005$3,896 +0.7%$65,700 +3%
    2004$3,868 -12.6%$63,760
    2003$4,423 +10.3%$63,760 +0.6%
    2002$4,009 $63,390 -90.9%
    2001-- $692,800

    Find assessor info on the county website

    Neighborhood: Four Mile Creek

    Nearby schools

    GreatSchools rating
    Schools provided by the listing agent
    • Elementary: Crest View
    • Middle: Centennial
    • High: Boulder

    Source: IRES as distributed by MLS GRID. This data may not be complete. We recommend contacting the local school district to confirm school assignments for this home.

    Get a cash offer in 3 minutes
    Find out how much your home could sell for in as little as 3 minutes with a no-obligation cash offer.
    Estimated market value
    $1,688,500
    Get a cash offer in 3 minutes
    Find out how much your home could sell for in as little as 3 minutes with a no-obligation cash offer.
    Estimated market value
    $1,688,500