Discover exceptional new construction by Canopy Builders in the highly sought-after Allendale neighborhood! Located at 4027 Haines Rd N, this beautifully crafted home offers 3 bedrooms, 2.5 bathrooms, a dedicated office, and a spacious 2-car garage. Thoughtfully designed with Canopy Builders’ signature craftsmanship and timeless style, the home features an open-concept layout ideal for both everyday living and entertaining. Custom design details elevate the interiors and carefully curated finishes throughout. The private office provides the perfect work-from-home setup, while the generous primary suite offers a relaxing retreat. Move-in ready and intentionally low maintenance, the property offers minimal yard upkeep while still leaving room for a future cocktail pool -- ideal for a lock-and-leave lifestyle without compromising outdoor living potential. Situated just minutes north of vibrant Downtown St. Petersburg, you’ll enjoy easy access to award-winning restaurants, waterfront parks, shopping, museums, and all the charm that makes St. Pete one of Florida’s most desirable places to live. A rare opportunity to own brand-new construction in one of the city’s most beloved neighborhoods!
Sold for $815,000
Zestimate®
$815,000
4027 HAINES ROAD N, ST PETERSBURG, FL 33703
3beds
1,826sqft
Single Family Residence
Built in 2026
3,568 Square Feet Lot
$815,000 Zestimate®
$446/sqft
$3,011 Estimated rent
Home value
$815,000
$750,000 - $880,000
$3,011/mo
Zestimate® history
Owner options
List your home for rent
$3,011/mo
Rent Zestimate®
Find your next renter with Zillow Rental Manager. Plus, with online applications, you can quickly screen prospective tenants – for free.
$3,011/mo
Rent Zestimate®
Refinance and save
$5,653/mo
Est. payment
Refinancing to a lower rate could help reduce your monthly payments and save thousands over the life of the loan.
$5,653/mo
Est. payment
Explore your selling options
Work with a Zillow partner agent
Leverage their expertise and Zillow's premium Showcase listings to get your home seen by more buyers.
Get startedList with your own agent
Get your home in front of millions of buyers by listing it on Zillow.
Learn how to do itSell it yourself
Take full control of how buyers see your home on Zillow by listing For Sale by Owner (FSBO).
List your homeWhat's special
Minimal yard upkeepCarefully curated finishes throughoutPrivate officeDedicated officeOpen-concept layoutCustom design details
Zillow last checked:
Listing updated:
Listed by:
Nathanael Brown 727-463-6303,
PARK PROPERTY GROUP 727-216-6591
Bought with:
Anthony Dominic, 3637956
MICHAEL SAUNDERS & COMPANY
Source: Stellar MLS,MLS#: TB8520184 Originating MLS: Suncoast Tampa
Originating MLS: Suncoast Tampa
Facts & features
Interior
Bedrooms & bathrooms
- Bedrooms: 3
- Bathrooms: 3
- Full bathrooms: 2
- 1/2 bathrooms: 1
Rooms
- Room types: Den/Library/Office, Great Room
Primary bedroom
- Features: Walk-In Closet(s)
- Level: Second
- Area: 192 Square Feet
- Dimensions: 16x12
Bedroom 1
- Features: Coat Closet
- Level: Second
- Area: 130 Square Feet
- Dimensions: 13x10
Bedroom 2
- Features: Coat Closet
- Level: Second
- Area: 117 Square Feet
- Dimensions: 13x9
Dining room
- Level: First
- Area: 182 Square Feet
- Dimensions: 13x14
Great room
- Level: First
- Area: 288 Square Feet
- Dimensions: 16x18
Kitchen
- Level: First
- Area: 195 Square Feet
- Dimensions: 13x15
Office
- Level: Second
- Area: 90 Square Feet
- Dimensions: 9x10
Heating
- Central
Cooling
- Central Air
Appliances
- Included: Dishwasher, Disposal, Freezer, Microwave, Range, Range Hood, Refrigerator
- Laundry: Laundry Closet, Upper Level
Features
- High Ceilings, In Wall Pest System, Open Floorplan, PrimaryBedroom Upstairs, Stone Counters, Thermostat, Walk-In Closet(s)
- Flooring: Engineered Hardwood, Tile
- Has fireplace: No
Interior area
- Total structure area: 2,537
- Total interior livable area: 1,826 sqft
Property
Parking
- Total spaces: 2
- Parking features: Garage Door Opener, Garage Faces Rear
- Garage spaces: 2
- Details: Garage Dimensions: 20x20
Features
- Levels: Two
- Stories: 2
- Exterior features: Irrigation System, Lighting, Private Mailbox, Rain Gutters
- Fencing: Vinyl
Lot
- Size: 3,568 Square Feet
- Residential vegetation: Trees/Landscaped
Details
- Parcel number: 013116021420020161
- Special conditions: None
Construction
Type & style
- Home type: SingleFamily
- Property subtype: Single Family Residence
Materials
- Cement Siding, Wood Frame
- Foundation: Slab
- Roof: Shingle
Condition
- Completed
- New construction: Yes
- Year built: 2026
Details
- Builder name: Canopy Builders
Utilities & green energy
- Sewer: Public Sewer
- Water: Public
- Utilities for property: Electricity Connected, Natural Gas Connected, Sewer Connected, Water Connected
Community & HOA
Community
- Pet fee: $0 monthly
- Subdivision: BADGER PARK
HOA
- Has HOA: No
Location
- Region: Saint Petersburg
Financial & listing details
- Price per square foot: $446/sqft
- Annual tax amount: $1,438
- Date on market: 6/17/2026
- Cumulative days on market: 135 days
- Listing terms: Cash,Conventional,VA Loan
- Ownership: Fee Simple
- Total actual rent: 0
- Electric utility on property: Yes
- Road surface type: Concrete
Price history
| Date | Event | Price |
|---|---|---|
| 7/30/2026 | Sold | $815,000-1.8%$446/sqft |
Source:  Stellar MLS #TB8520184 Report a problem Stellar MLS #TB8520184 Report a problem | ||
| 7/8/2026 | Contingent | $829,900$454/sqft |
Source: Stellar MLS #TB8520184 Report a problem | ||
| 7/2/2026 | Pending sale | $829,900$454/sqft |
Source: Stellar MLS #TB8520184 Report a problem | ||
| 6/17/2026 | Listed for sale | $829,900$454/sqft |
Source: Stellar MLS #TB8520184 Report a problem | ||
Public tax history
Tax history is unavailable.
Neighborhood: The Allendale Association
Nearby homes
- $222,000-- bd2 ba1.2k sqft4035 Haines Rd N, Saint Petersburg, FL 33703Sold
- $210,200-- bd1 ba725 sqft4023 Haines Rd N, Saint Petersburg, FL 33703Off Market
- $817,0003 bd3 ba1.8k sqft4029 Haines Rd, Saint Petersburg, FL 33703Sold
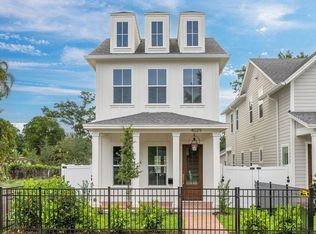
- $222,900-- bd1 ba732 sqft4009 Haines Rd N, Saint Petersburg, FL 33703Off Market
- $280,600-- bd-- ba-- sqftHaines Rd N, Saint Petersburg, FL 33703Off Market
- $316,7003 bd1 ba900 sqft4111 1/2 Haines Rd N, Saint Petersburg, FL 33703Off Market
- $501,3003 bd2 ba2k sqft4043 Haines Rd N, Saint Petersburg, FL 33703Off Market
- $298,000-- bd-- ba-- sqft4140 14th St N, Saint Petersburg, FL 33703Off Market
Nearby schools
GreatSchools rating
- 6/10John M. Sexton Elementary SchoolGrades: PK-5Distance: 1 mi
- 3/10Meadowlawn Middle SchoolGrades: 6-8Distance: 1.3 mi
- 5/10Northeast High SchoolGrades: PK,9-12Distance: 1 mi
Schools provided by the listing agent
- High: Northeast High-PN
Source: Stellar MLS. This data may not be complete. We recommend contacting the local school district to confirm school assignments for this home.
Get a cash offer in 3 minutes
Find out how much your home could sell for in as little as 3 minutes with a no-obligation cash offer.
Estimated market value
$815,000
Get a cash offer in 3 minutes
Find out how much your home could sell for in as little as 3 minutes with a no-obligation cash offer.
Estimated market value
$815,000
- Florida
- Pinellas County
- Saint Petersburg
- 33703
- The Allendale Association
- 4027 HAINES ROAD N
Nearby cities
Nearby neighborhoods
Nearby zip codes
Other Saint Petersburg Topics
- Apartments for Rent in 33703
- Houses for Sale in 33703
- Houses for Rent in 33703
- 33703 Real Estate
- Saint Petersburg Condos
- Houses for Sale in Saint Petersburg
- Newest Listings in Saint Petersburg
- Saint Petersburg Home Values
- Saint Petersburg Real Estate Agents
- Saint Petersburg Refinance
- Saint Petersburg Mortgage Rates
