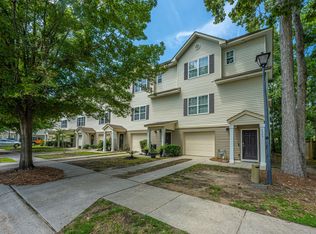
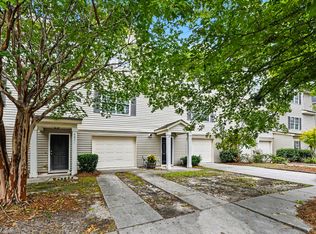
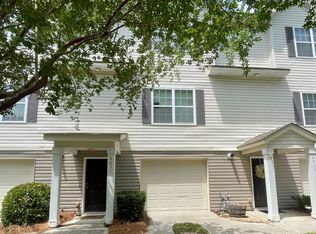
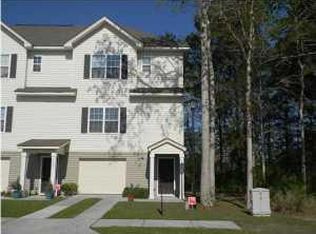
Welcome to 4027 Hartland Street, a beautifully designed 2 bedroom, 2.5 bathroom townhome offering an ideal blend of comfort, convenience, and low-maintenance living.Thoughtfully laid out for both everyday living and entertaining, the main living level features an open concept design where the kitchen flows seamlessly into the dining and living areas. This inviting space is filled with natural light and perfectly suited for gathering with family and friends. A dedicated office nook provides a flexible work-from-home solution without sacrificing living space, while the convenient guest powder room on this level adds functionality for hosting.One of the standout features of this residence is the oversized garage, a rare find for townhome living. Large enough to accommodate two......vehicles while still offering generous room for storage..or park one vehicle and turn the remainder into a home gym, or hobby space. It delivers exceptional flexibility rarely found in similar properties. Just beyond the living area, a spacious porch and fenced backyard create a peaceful outdoor retreat framed by mature trees and tranquil pond views. This private setting is ideal for indoor and outdoor living, entertaining, or simply enjoying time with pets in a serene natural backdrop. Upstairs, both bedrooms offer the privacy of ensuite bathrooms, creating dual primary suite potential. The laundry is thoughtfully positioned between the bedrooms for ultimate convenience, making daily routines effortless. Each space is designed to maximize comfort while maintaining a clean aesthetic. Ideally positioned for convenience, this townhome is within walking distance to West Ashley High School and just five minutes from I-526, making commuting simple. Enjoy being only 10 minutes from the restaurants and boutiques of Avondale, less than 20 minutes to Charleston International Airport, and less than 30 minutes to the area's renowned beaches. Everyday shopping, dining, and services are all just moments away, enhancing the ease of daily life. With very low HOA dues of just $215 per quarter and a setting that balances privacy with accessibility, 4027 Hartland Street presents an exceptional opportunity for those seeking stylish, easy living in a highly convenient Charleston location.
Closed
Zillow last checked:
Listing updated:
Bought with:
Compass Carolinas, LLC
Source: CTMLS,MLS#: 26004619
Price history
| Date | Event | Price |
|---|---|---|
| 5/29/2026 | Sold | $325,000$264/sqft |
Source:  CTMLS #26004619 Report a problem CTMLS #26004619 Report a problem | ||
| 4/13/2026 | Price change | $325,000-3%$264/sqft |
Source: CTMLS #26004619 Report a problem | ||
| 4/3/2026 | Price change | $335,000-2.9%$272/sqft |
Source: CTMLS #26004619 Report a problem | ||
| 3/19/2026 | Price change | $345,000-1.1%$280/sqft |
Source: CTMLS #26004619 Report a problem | ||
| 2/19/2026 | Listed for sale | $349,000+14.1%$283/sqft |
Source: CTMLS #26004619 Report a problem | ||
| 6/28/2022 | Sold | $306,000-1.3%$248/sqft |
Source: CTMLS #22013769 Report a problem | ||
| 5/28/2022 | Contingent | $310,000$252/sqft |
Source: CTMLS #22013769 Report a problem | ||
| 5/26/2022 | Listed for sale | $310,000+57.4%$252/sqft |
Source: CTMLS #22013769 Report a problem | ||
| 5/31/2017 | Sold | $197,000-3.9%$160/sqft |
Source: CTMLS #17009556 Report a problem | ||
| 4/10/2017 | Pending sale | $205,000$166/sqft |
Source: BHHS Southern Coast Real Estate #17009556 Report a problem | ||
| 4/5/2017 | Listed for sale | $205,000+24.3%$166/sqft |
Source: BHHS Southern Coast Real Estate #17009556 Report a problem | ||
| 5/9/2015 | Listing removed | $1,350$1/sqft |
Source: Coldwell Banker United, Realtors #15009485 Report a problem | ||
| 4/14/2015 | Listed for rent | $1,350$1/sqft |
Source: Coldwell Banker United, Realtors #15009485 Report a problem | ||
| 5/6/2008 | Sold | $164,900$134/sqft |
Source: Public Record Report a problem | ||
Get a cash offer in 3 minutes
Find out how much your home could sell for in as little as 3 minutes with a no-obligation cash offer.
Estimated market value
$326,000
