BEST VALUE IN FAIRFAX . . . Come check in out! Welcome to 4027 Heatherstone Court! This rarely available 3-bedroom, 3-full bath 1-half bath end unit is a true gem, nestled in the trees with an oversized backyard and a top-notch school pyramid: Woodson, Frost, and Fairfax Villa. Imagine waking up every day in this amazing light filled updated and upgraded home! With three levels of beautifully designed living, this home invites you to live your best life! Upgraded kitchen that’s perfect for cooking big meals or entertaining friends. Picture yourself sipping coffee on the deck right off the kitchen, or enjoying summer barbecues in your extra-large backyard. The upgraded bathrooms add a touch of luxury, making every morning feel like a spa day. And don’t forget the lower-level patio — ideal for cozy evenings under the stars. This isn’t just a house; it’s a lifestyle. Whether you’re hosting gatherings or enjoying quiet moments with loved ones, this home will elevate your everyday experiences. Don’t miss your chance to own this exquisite townhome — schedule a tour today and step into the life you’ve always imagined!
Sold for $710,598
$710,598
4027 Heatherstone Ct, Fairfax, VA 22030
3beds
2,115sqft
Townhouse
Built in 1999
2,210 Square Feet Lot
$721,600 Zestimate®
$336/sqft
$3,400 Estimated rent
Home value
$721,600
$678,000 - $772,000
$3,400/mo
Zestimate® history
Owner options
List your home for rent
$3,400/mo
Rent Zestimate®
Find your next renter with Zillow Rental Manager. Plus, with online applications, you can quickly screen prospective tenants – for free.
$3,400/mo
Rent Zestimate®
Refinance and save
$4,611/mo
Est. payment
Refinancing to a lower rate could help reduce your monthly payments and save thousands over the life of the loan.
$4,611/mo
Est. payment
Explore your selling options
Work with a Zillow partner agent
Leverage their expertise and Zillow's premium Showcase listings to get your home seen by more buyers.
Get startedList with your own agent
Get your home in front of millions of buyers by listing it on Zillow.
Learn how to do itSell it yourself
Take full control of how buyers see your home on Zillow by listing For Sale by Owner (FSBO).
List your homeWhat's special
Updated and upgraded homeUpgraded bathroomsOversized backyardLower-level patioExtra-large backyardUpgraded kitchen
Zillow last checked:
Listing updated:
Listed by:
Matt Cockerham 703-828-0401,
RE/MAX Realty Group
Bought with:
Patricia Robel, 0225062497
Berkshire Hathaway HomeServices PenFed Realty
Source: Bright MLS,MLS#: VAFX2269158
Facts & features
Interior
Bedrooms & bathrooms
- Bedrooms: 3
- Bathrooms: 4
- Full bathrooms: 3
- 1/2 bathrooms: 1
- Main level bathrooms: 1
Rooms
- Room types: Living Room, Dining Room, Bedroom 2, Bedroom 3, Kitchen, Family Room, Foyer, Breakfast Room, Bedroom 1, Laundry, Bathroom 1, Bathroom 2, Bathroom 3
Bedroom 1
- Level: Upper
- Area: 210 Square Feet
- Dimensions: 15 x 14
Bedroom 2
- Level: Upper
- Area: 143 Square Feet
- Dimensions: 13 x 11
Bedroom 3
- Level: Upper
- Area: 90 Square Feet
- Dimensions: 10 x 9
Bathroom 1
- Features: Soaking Tub, Bathroom - Walk-In Shower
- Level: Upper
- Area: 104 Square Feet
- Dimensions: 13 x 8
Bathroom 2
- Level: Upper
- Area: 55 Square Feet
- Dimensions: 11 x 5
Bathroom 3
- Features: Bathroom - Stall Shower
- Level: Lower
- Area: 36 Square Feet
- Dimensions: 6 x 6
Bathroom 3
- Level: Main
- Area: 21 Square Feet
- Dimensions: 7 x 3
Breakfast room
- Level: Main
- Area: 165 Square Feet
- Dimensions: 15 x 11
Dining room
- Level: Main
- Area: 100 Square Feet
- Dimensions: 10 x 10
Family room
- Features: Fireplace - Gas
- Level: Lower
- Area: 225 Square Feet
- Dimensions: 15 x 15
Foyer
- Level: Lower
- Area: 168 Square Feet
- Dimensions: 21 x 8
Kitchen
- Features: Kitchen - Gas Cooking
- Level: Main
- Area: 140 Square Feet
- Dimensions: 14 x 10
Laundry
- Level: Lower
- Area: 48 Square Feet
- Dimensions: 8 x 6
Living room
- Level: Main
- Area: 294 Square Feet
- Dimensions: 21 x 14
Heating
- Forced Air, Natural Gas
Cooling
- Central Air, Electric
Appliances
- Included: Cooktop, Dishwasher, Disposal, Dryer, Exhaust Fan, Ice Maker, Microwave, Oven, Refrigerator, Washer, Water Dispenser, Gas Water Heater
- Laundry: Lower Level, Laundry Room
Features
- Family Room Off Kitchen, Kitchen - Gourmet, Kitchen Island, Kitchen - Table Space, Eat-in Kitchen, Primary Bath(s), Chair Railings, Crown Molding, Recessed Lighting, Open Floorplan, Cathedral Ceiling(s), Dry Wall, High Ceilings
- Flooring: Luxury Vinyl, Hardwood, Carpet, Wood
- Doors: Six Panel
- Windows: Bay/Bow, Screens, Window Treatments
- Basement: Walk-Out Access,Finished
- Number of fireplaces: 1
- Fireplace features: Glass Doors, Mantel(s)
Interior area
- Total structure area: 2,115
- Total interior livable area: 2,115 sqft
- Finished area above ground: 2,115
Property
Parking
- Total spaces: 2
- Parking features: Garage Door Opener, Garage Faces Front, Attached, Driveway
- Attached garage spaces: 1
- Uncovered spaces: 1
- Details: Garage Sqft: 250
Accessibility
- Accessibility features: None
Features
- Levels: Three
- Stories: 3
- Patio & porch: Deck, Patio
- Exterior features: Sidewalks, Tennis Court(s)
- Pool features: Community
- Spa features: Bath
- Fencing: Back Yard
Lot
- Size: 2,210 Square Feet
Details
- Additional structures: Above Grade
- Parcel number: 0562 11A10030
- Zoning: 316
- Special conditions: Standard
Construction
Type & style
- Home type: Townhouse
- Architectural style: Colonial
- Property subtype: Townhouse
Materials
- Combination, Brick, Brick Front, Vinyl Siding
- Foundation: Slab
- Roof: Asphalt
Condition
- Excellent
- New construction: No
- Year built: 1999
Details
- Builder model: GORGEOUS END UNIT!
Utilities & green energy
- Sewer: Public Sewer
- Water: Public
Community & HOA
Community
- Subdivision: Random Hills Land Bay
HOA
- Has HOA: Yes
- Amenities included: Pool, Tennis Court(s), Tot Lots/Playground
- Services included: Common Area Maintenance, Management, Pool(s), Reserve Funds, Road Maintenance, Snow Removal, Trash
- HOA fee: $184 monthly
- HOA name: RANDOM HILLS
Location
- Region: Fairfax
Financial & listing details
- Price per square foot: $336/sqft
- Tax assessed value: $684,660
- Annual tax amount: $7,914
- Date on market: 9/24/2025
- Listing agreement: Exclusive Right To Sell
- Listing terms: Cash,Conventional,VA Loan
- Ownership: Fee Simple
Price history
| Date | Event | Price |
|---|---|---|
| 11/19/2025 | Sold | $710,598+1.5%$336/sqft |
Source:  Bright MLS #VAFX2269158 Report a problem Bright MLS #VAFX2269158 Report a problem | ||
| 10/28/2025 | Contingent | $699,999$331/sqft |
Source: Bright MLS #VAFX2269158 Report a problem | ||
| 10/23/2025 | Listed for sale | $699,999-2.1%$331/sqft |
Source: Bright MLS #VAFX2269158 Report a problem | ||
| 10/21/2025 | Contingent | $714,999$338/sqft |
Source: Bright MLS #VAFX2269158 Report a problem | ||
| 10/16/2025 | Price change | $714,999-1.4%$338/sqft |
Source: Bright MLS #VAFX2269158 Report a problem | ||
| 10/8/2025 | Price change | $724,999-1.4%$343/sqft |
Source: Bright MLS #VAFX2269158 Report a problem | ||
| 9/24/2025 | Listed for sale | $735,000+63.3%$348/sqft |
Source: Bright MLS #VAFX2269158 Report a problem | ||
| 5/1/2012 | Sold | $450,000+97%$213/sqft |
Source: Public Record Report a problem | ||
| 11/22/1999 | Sold | $228,400$108/sqft |
Source: Public Record Report a problem | ||
Public tax history
| Year | Property taxes | Tax assessment |
|---|---|---|
| 2025 | $7,915 +6.1% | $684,660 +6.3% |
| 2024 | $7,462 +5% | $644,080 +2.3% |
| 2023 | $7,105 +8% | $629,560 +9.4% |
| 2022 | $6,581 | $575,530 +5.7% |
| 2021 | -- | $544,390 +6.6% |
| 2020 | $6,042 +3% | $510,510 +3% |
| 2019 | $5,863 +3.4% | $495,430 +3.4% |
| 2018 | $5,668 +4.7% | $478,960 +2.7% |
| 2017 | $5,414 +0.2% | $466,360 |
| 2016 | $5,403 +3.8% | $466,360 |
| 2015 | $5,205 +3.2% | $466,360 +3% |
| 2014 | $5,043 | $452,870 +7.7% |
| 2013 | -- | $420,410 +4.4% |
| 2012 | -- | $402,520 |
| 2011 | -- | $402,520 +5.4% |
| 2010 | -- | $382,060 -4.2% |
| 2009 | -- | $398,800 -4.3% |
| 2008 | -- | $416,840 -8.6% |
| 2007 | -- | $455,820 +53.5% |
| 2003 | -- | $297,025 +6.1% |
| 2002 | -- | $280,025 +25% |
| 2001 | -- | $224,020 |
Find assessor info on the county website
Neighborhood: Fair Oaks
Nearby homes
- $731,2003 bd4 ba1.6k sqft4025 Heatherstone Ct, Fairfax, VA 22030Off Market

- $727,0003 bd3 ba1.6k sqft4023 Heatherstone Ct, Fairfax, VA 22030Off Market
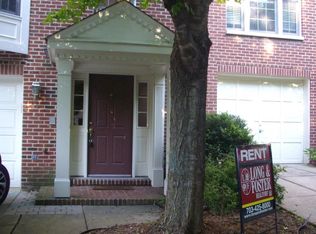
- $763,3002 bd3 ba2.5k sqft11450 Kentshire Way, Fairfax, VA 22030Off Market

- $693,5002 bd3 ba1.6k sqft4037 Heatherstone Ct, Fairfax, VA 22030Off Market
- $755,0003 bd4 ba2.1k sqft4021 Heatherstone Ct, Fairfax, VA 22030Off Market
- $790,7003 bd4 ba2.2k sqft11448 Kentshire Way, Fairfax, VA 22030Off Market
- $726,4003 bd4 ba2k sqft4039 Heatherstone Ct, Fairfax, VA 22030Off Market
- $754,8003 bd3 ba1.8k sqft11446 Kentshire Way, Fairfax, VA 22030Off Market
Nearby schools
GreatSchools rating
- 9/10Fairfax Villa Elementary SchoolGrades: PK-6Distance: 1.7 mi
- 9/10Frost Middle SchoolGrades: 7-8Distance: 4.1 mi
- 9/10Woodson High SchoolGrades: 9-12Distance: 3.9 mi
Schools provided by the listing agent
- Elementary: Fairfax Villa
- Middle: Frost
- High: Woodson
- District: Fairfax County Public Schools
Source: Bright MLS. This data may not be complete. We recommend contacting the local school district to confirm school assignments for this home.
Get a cash offer in 3 minutes
Find out how much your home could sell for in as little as 3 minutes with a no-obligation cash offer.
Estimated market value
$721,600
Get a cash offer in 3 minutes
Find out how much your home could sell for in as little as 3 minutes with a no-obligation cash offer.
Estimated market value
$721,600
- Virginia
- Fairfax County
- Fairfax
- 22030
- Fair Oaks
- 4027 Heatherstone Ct
Nearby cities
Nearby neighborhoods
Nearby zip codes
Other Fairfax Topics
