Rarely available 3 Bedroom end unit townhome in Chantilly features Master suite with vaulted ceilings, walk-in closet and full bath. Fully finished basement with rec room and office/den. Eat-in kitchen, separate dining room. Wrap around glass enclosed gas fireplace. Updates includes- Kitchen renovated 2022, HVAC 2022, Water Heater 2021, Hardwood floor 2020, Fence 2020, Washer Dryer 2022, Roof 2015. Close to great commuter routes RT28, RT50, I-66, 267 and Dulles airport.
Sold for $535,000
$535,000
4027 Kimberley Glen Ct, Chantilly, VA 20151
3beds
1,256sqft
Townhouse
Built in 1993
2,038 Square Feet Lot
$548,600 Zestimate®
$426/sqft
$3,022 Estimated rent
Home value
$548,600
$521,000 - $582,000
$3,022/mo
Zestimate® history
Owner options
List your home for rent
$3,022/mo
Rent Zestimate®
Find your next renter with Zillow Rental Manager. Plus, with online applications, you can quickly screen prospective tenants – for free.
$3,022/mo
Rent Zestimate®
Refinance and save
$3,481/mo
Est. payment
Refinancing to a lower rate could help reduce your monthly payments and save thousands over the life of the loan.
$3,481/mo
Est. payment
Explore your selling options
Work with a Zillow partner agent
Leverage their expertise and Zillow's premium Showcase listings to get your home seen by more buyers.
Get startedList with your own agent
Get your home in front of millions of buyers by listing it on Zillow.
Learn how to do itSell it yourself
Take full control of how buyers see your home on Zillow by listing For Sale by Owner (FSBO).
List your homeWhat's special
Fully finished basementRec roomSeparate dining roomEat-in kitchenWalk-in closet
Zillow last checked:
Listing updated:
Listed by:
Bishal Karki 703-869-2665,
DMV Realty, INC.
Bought with:
Bishal Karki, 0225252234
DMV Realty, INC.
Source: Bright MLS,MLS#: VAFX2210944
Facts & features
Interior
Bedrooms & bathrooms
- Bedrooms: 3
- Bathrooms: 4
- Full bathrooms: 3
- 1/2 bathrooms: 1
- Main level bathrooms: 1
Rooms
- Room types: Living Room, Dining Room, Primary Bedroom, Bedroom 2, Bedroom 3, Kitchen, Game Room, Other
Basement
- Area: 0
Heating
- Forced Air, Natural Gas
Cooling
- Ceiling Fan(s), Central Air, Electric
Appliances
- Included: Dishwasher, Disposal, Dryer, Exhaust Fan, Oven/Range - Gas, Refrigerator, Washer, Water Heater, Gas Water Heater
Features
- Breakfast Area, Kitchen - Table Space, Combination Dining/Living, Vaulted Ceiling(s)
- Doors: Six Panel, Sliding Glass, Storm Door(s)
- Windows: Double Pane Windows
- Basement: Finished
- Number of fireplaces: 1
- Fireplace features: Glass Doors, Mantel(s), Screen
Interior area
- Total structure area: 1,256
- Total interior livable area: 1,256 sqft
- Finished area above ground: 1,256
- Finished area below ground: 0
Property
Parking
- Parking features: None
Accessibility
- Accessibility features: None
Features
- Levels: Three
- Stories: 3
- Pool features: None
Lot
- Size: 2,038 Square Feet
Details
- Additional structures: Above Grade, Below Grade
- Parcel number: 0344 17 0036
- Zoning: 312
- Special conditions: Standard
Construction
Type & style
- Home type: Townhouse
- Architectural style: Colonial
- Property subtype: Townhouse
Materials
- Vinyl Siding
- Foundation: Slab
- Roof: Asphalt
Condition
- New construction: No
- Year built: 1993
Details
- Builder model: BRENTWOOD
Utilities & green energy
- Sewer: Public Sewer
- Water: Public
Community & HOA
Community
- Subdivision: Fairview Square
HOA
- Has HOA: Yes
- Amenities included: Tot Lots/Playground, Common Grounds
- Services included: Management, Trash
- HOA fee: $123 monthly
Location
- Region: Chantilly
Financial & listing details
- Price per square foot: $426/sqft
- Tax assessed value: $458,420
- Annual tax amount: $5,311
- Date on market: 11/27/2024
- Listing agreement: Exclusive Right To Sell
- Listing terms: Cash,Conventional,FHA,VA Loan
- Ownership: Fee Simple
Price history
| Date | Event | Price |
|---|---|---|
| 1/3/2025 | Sold | $535,000$426/sqft |
Source:  Bright MLS #VAFX2210944 Report a problem Bright MLS #VAFX2210944 Report a problem | ||
| 11/27/2024 | Pending sale | $535,000$426/sqft |
Source: Bright MLS #VAFX2210944 Report a problem | ||
| 11/27/2024 | Listed for sale | $535,000+53.3%$426/sqft |
Source: Bright MLS #VAFX2210944 Report a problem | ||
| 1/9/2017 | Sold | $349,000+54.8%$278/sqft |
Source: Public Record Report a problem | ||
| 10/25/2002 | Sold | $225,500$180/sqft |
Source: Public Record Report a problem | ||
Public tax history
| Year | Property taxes | Tax assessment |
|---|---|---|
| 2025 | $5,821 +9.6% | $503,510 +9.8% |
| 2024 | $5,311 +11.8% | $458,420 +8.9% |
| 2023 | $4,750 -1.3% | $420,920 |
| 2022 | $4,813 | $420,920 +8.6% |
| 2021 | -- | $387,530 +8.1% |
| 2020 | $4,242 +4.6% | $358,470 +4.6% |
| 2019 | $4,055 +2.7% | $342,600 +2.7% |
| 2018 | $3,947 +5.8% | $333,480 +3.8% |
| 2017 | $3,730 +3.3% | $321,260 +3% |
| 2016 | $3,612 +9.3% | $311,760 +5.2% |
| 2015 | $3,306 +3.1% | $296,210 +2.8% |
| 2014 | $3,208 | $288,060 +5.7% |
| 2013 | -- | $272,430 +3.1% |
| 2012 | -- | $264,300 +4% |
| 2011 | -- | $254,250 +7.5% |
| 2010 | -- | $236,490 -3.6% |
| 2009 | -- | $245,280 -21.4% |
| 2008 | -- | $312,050 -14.1% |
| 2007 | -- | $363,440 +90.8% |
| 2003 | -- | $190,465 +15.1% |
| 2002 | -- | $165,465 +18% |
| 2001 | -- | $140,225 |
Find assessor info on the county website
Neighborhood: 20151
Nearby homes
- $548,9004 bd4 ba1.2k sqft4025 Kimberley Glen Ct, Chantilly, VA 20151Off Market
- $565,9003 bd4 ba1.6k sqft4029 Kimberley Glen Ct, Chantilly, VA 20151Off Market

- $515,0004 bd4 ba1.2k sqft4023 Kimberley Glen Ct, Chantilly, VA 20151Sold

- $543,4003 bd3 ba1.4k sqft4031 Kimberley Glen Ct, Chantilly, VA 20151Off Market
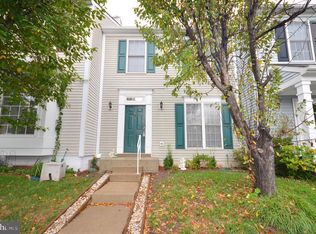
- $516,3003 bd3 ba1.2k sqft4021 Kimberley Glen Ct, Chantilly, VA 20151Off Market
- $540,2003 bd4 ba1.5k sqft4033 Kimberley Glen Ct, Chantilly, VA 20151Off Market
- $534,9003 bd4 ba1.2k sqft4019 Kimberley Glen Ct, Chantilly, VA 20151Sold
- $537,7003 bd4 ba1.2k sqft4035 Kimberley Glen Ct, Chantilly, VA 20151Off Market
Nearby schools
GreatSchools rating
- 2/10Brookfield Elementary SchoolGrades: PK-6Distance: 0.7 mi
- 8/10Franklin Middle SchoolGrades: 7-8Distance: 1.1 mi
- 9/10Chantilly High SchoolGrades: 9-12Distance: 1.2 mi
Schools provided by the listing agent
- District: Fairfax County Public Schools
Source: Bright MLS. This data may not be complete. We recommend contacting the local school district to confirm school assignments for this home.
Get a cash offer in 3 minutes
Find out how much your home could sell for in as little as 3 minutes with a no-obligation cash offer.
Estimated market value
$548,600
Get a cash offer in 3 minutes
Find out how much your home could sell for in as little as 3 minutes with a no-obligation cash offer.
Estimated market value
$548,600
- Virginia
- Fairfax County
- Chantilly
- 20151
- 4027 Kimberley Glen Ct
Nearby cities
Nearby zip codes
Other Chantilly Topics
