***$10,000 in closing costs*** with acceptable offer***New AC units replaced July 2025*** BEAUTIFULLY REMODELED 4 bedroom 3 full bath POOL HOME in a sought after GATED COMMUNITY! Located JUST OFF 414 INTERCHANGE and I4, with easy access to all major roadways, shopping and dining, This Spacious 2-story home is tucked away on a quiet cul-de-sac. Beautiful LARGE WINDOWS provide a Light and Bright interior. As you enter the spacious formal living/dining rooms, featuring VAULTED CEILINGS, Brand NEW CERAMIC WOOD-LOOK FLOORING throughout downstairs, NEW CARPETS in bedrooms and NEWLY PAINTED EXTERIOR and NEW EXTERIOR ENTRY DOOR. The kitchen just off the family room, boasts QUARTZ counter tops and Butcher block kitchen island, EXPANSIVE CABINET SPACE INLCUDING ON ISLAND, soft close, undermount lighting, light up drawers and cabinets and even a PET PANTRY AREA! Brand NEW GAS STOVE and breakfast bar with eat-in kitchen nook, all OVERLOOKING the screen enclosed POOL with RECENTLY PAINTED POOL DECK. The family room offers access to the fully screened lanai and pool for ease of entertaining. The FIRST FLOOR BEDROOM can be used as an in-law suite, for guests or teenagers and has an adjoining FULL, REMODELD BATH offering privacy and is conveniently located just off the screened lanai for easy pool access. The 2nd floor has a LOFT, laundry room which is conveniently located between the master bedroom and two additional guest bedrooms. The Master suite has brand NEW CARPET, fresh paint, en-suite bathroom w/ soaking tub and separate walk-in shower. OVERSIZED master WALK-IN CLOSET. ROOF is 3 years New, 3 ****NEW AC UNITS**** REPLACED. 1 Inside AC UNIT REPLACED IN 2020. NEW WATER HEATER May 2025! Come make this outstanding MOVE IN READY home your home sweet home!
Sold for $472,000
$472,000
4027 LAKESIDE RESERVE COURT, ORLANDO, FL 32810
4beds
2,367sqft
Single Family Residence
Built in 2002
5,250 Square Feet Lot
$471,400 Zestimate®
$199/sqft
$2,807 Estimated rent
Home value
$471,400
$429,000 - $519,000
$2,807/mo
Zestimate® history
Owner options
List your home for rent
$2,807/mo
Rent Zestimate®
Find your next renter with Zillow Rental Manager. Plus, with online applications, you can quickly screen prospective tenants – for free.
$2,807/mo
Rent Zestimate®
Refinance and save
$3,504/mo
Est. payment
Refinancing to a lower rate could help reduce your monthly payments and save thousands over the life of the loan.
$3,504/mo
Est. payment
Explore your selling options
Work with a Zillow partner agent
Leverage their expertise and Zillow's premium Showcase listings to get your home seen by more buyers.
Get startedList with your own agent
Get your home in front of millions of buyers by listing it on Zillow.
Learn how to do itSell it yourself
Take full control of how buyers see your home on Zillow by listing For Sale by Owner (FSBO).
List your homeWhat's special
Screen enclosed poolIn-law suitePool homeFully screened lanaiEn-suite bathroomQuartz counter topsLarge windows
Zillow last checked:
Listing updated:
Listed by:
Sandy Jones 407-929-7999,
CLOCK TOWER REALTY 407-832-7332
Bought with:
Sandy Jones, 3117891
CLOCK TOWER REALTY
Source: Stellar MLS,MLS#: O6303647 Originating MLS: Orlando Regional
Originating MLS: Orlando Regional
Facts & features
Interior
Bedrooms & bathrooms
- Bedrooms: 4
- Bathrooms: 3
- Full bathrooms: 3
Rooms
- Room types: Family Room, Dining Room, Living Room, Utility Room, Loft
Primary bedroom
- Features: Ceiling Fan(s), Dual Sinks, En Suite Bathroom, Garden Bath, Granite Counters, Stone Counters, Walk-In Closet(s)
- Level: Second
- Area: 323 Square Feet
- Dimensions: 19x17
Bedroom 2
- Features: Built-in Closet
- Level: Second
- Area: 130 Square Feet
- Dimensions: 10x13
Bedroom 3
- Features: Built-in Closet
- Level: Second
- Area: 130 Square Feet
- Dimensions: 10x13
Bedroom 4
- Features: Built-in Closet
- Level: First
- Area: 132 Square Feet
- Dimensions: 12x11
Balcony porch lanai
- Level: First
- Area: 192 Square Feet
- Dimensions: 16x12
Dinette
- Level: First
- Area: 90 Square Feet
- Dimensions: 10x9
Dining room
- Level: First
- Area: 120 Square Feet
- Dimensions: 8x15
Family room
- Level: First
- Area: 272 Square Feet
- Dimensions: 17x16
Kitchen
- Features: Breakfast Bar, Pantry, Kitchen Island, Stone Counters, No Closet
- Level: First
- Area: 132 Square Feet
- Dimensions: 11x12
Living room
- Level: First
- Area: 195 Square Feet
- Dimensions: 13x15
Loft
- Level: Second
- Area: 132 Square Feet
- Dimensions: 12x11
Heating
- Central, Electric
Cooling
- Central Air
Appliances
- Included: Dishwasher, Electric Water Heater, Microwave, Range, Refrigerator
- Laundry: Laundry Room, Upper Level
Features
- Ceiling Fan(s), Eating Space In Kitchen, High Ceilings, Kitchen/Family Room Combo, Living Room/Dining Room Combo, Open Floorplan, PrimaryBedroom Upstairs, Split Bedroom, Vaulted Ceiling(s), Walk-In Closet(s)
- Flooring: Carpet, Ceramic Tile
- Doors: Sliding Doors
- Has fireplace: No
Interior area
- Total structure area: 3,031
- Total interior livable area: 2,367 sqft
Property
Parking
- Total spaces: 2
- Parking features: Garage - Attached
- Attached garage spaces: 2
- Details: Garage Dimensions: 20x20
Features
- Levels: Two
- Stories: 2
- Patio & porch: Deck, Rear Porch, Screened
- Exterior features: Irrigation System, Lighting, Sidewalk
- Has private pool: Yes
- Pool features: Deck, In Ground
- Has spa: Yes
- Spa features: Other
- Has view: Yes
- View description: Pool, Trees/Woods
Lot
- Size: 5,250 Square Feet
- Features: Cul-De-Sac, Sidewalk
- Residential vegetation: Mature Landscaping, Trees/Landscaped
Details
- Parcel number: 292129485100430
- Zoning: R-1
- Special conditions: None
Construction
Type & style
- Home type: SingleFamily
- Architectural style: Florida
- Property subtype: Single Family Residence
Materials
- Block, Stucco
- Foundation: Slab
- Roof: Shingle
Condition
- New construction: No
- Year built: 2002
Utilities & green energy
- Sewer: Public Sewer
- Water: None
- Utilities for property: Electricity Connected, Natural Gas Connected, Public, Street Lights
Community & HOA
Community
- Features: Community Mailbox, Deed Restrictions, Gated Community - No Guard, Sidewalks
- Pet fee: $0 monthly
- Subdivision: LAKESIDE RESERVE 45/96
HOA
- Has HOA: Yes
- HOA fee: $66 monthly
- HOA name: Southwest Property Management, Sherry Shackelford
- HOA phone: 407-656-1081
Location
- Region: Orlando
Financial & listing details
- Price per square foot: $199/sqft
- Annual tax amount: $6,951
- Date on market: 5/6/2025
- Cumulative days on market: 69 days
- Listing terms: Cash,Conventional,FHA
- Ownership: Fee Simple
- Total actual rent: 0
- Electric utility on property: Yes
- Road surface type: Paved
Price history
| Date | Event | Price |
|---|---|---|
| 9/2/2025 | Sold | $472,000-2.7%$199/sqft |
Source:  Stellar MLS #O6303647 Report a problem Stellar MLS #O6303647 Report a problem | ||
| 7/21/2025 | Pending sale | $485,000$205/sqft |
Source: Stellar MLS #O6303647 Report a problem | ||
| 7/16/2025 | Price change | $485,000-1%$205/sqft |
Source: Stellar MLS #O6303647 Report a problem | ||
| 6/21/2025 | Price change | $489,9000%$207/sqft |
Source: Stellar MLS #O6303647 Report a problem | ||
| 6/14/2025 | Price change | $490,000-1.8%$207/sqft |
Source: Stellar MLS #O6303647 Report a problem | ||
| 5/17/2025 | Price change | $499,000+2.9%$211/sqft |
Source: Stellar MLS #O6303647 Report a problem | ||
| 5/10/2025 | Pending sale | $485,000$205/sqft |
Source: Stellar MLS #O6303647 Report a problem | ||
| 5/6/2025 | Listed for sale | $485,000$205/sqft |
Source: Stellar MLS #O6303647 Report a problem | ||
Public tax history
Tax history is unavailable.
Neighborhood: Lockhart
Nearby homes
- $472,0004 bd3 ba2.3k sqft4027 Lakeside Reserve Ln, Orlando, FL 32810Sold
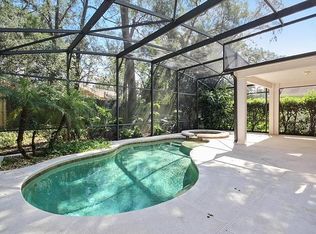
- $370,5003 bd2 ba1.6k sqft4021 Lakeside Reserve Ln, Orlando, FL 32810Off Market
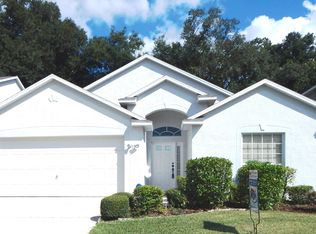
- $418,3004 bd2 ba1.8k sqft4033 Lakeside Reserve Ln, Orlando, FL 32810Off Market
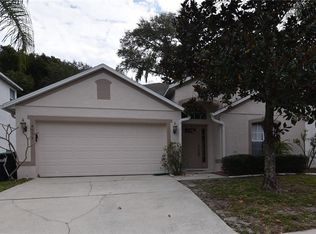
- $408,1004 bd2 ba2k sqft4039 Lakeside Reserve Ln, Orlando, FL 32810Off Market

- $347,5003 bd2 ba1.2k sqft8034 Applehill Ct, Orlando, FL 32810Off Market
- $375,2004 bd2 ba1.7k sqft8040 Applehill Ct, Orlando, FL 32810Off Market
- $100-- bd-- ba-- sqft3930 Lakeside Reserve Ln, Orlando, FL 32810Off Market
- $386,3003 bd2 ba1.8k sqft3930 Lakeside Reserve Ln, Orlando, FL 32810Off Market
Nearby schools
GreatSchools rating
- 3/10Riverside Elementary SchoolGrades: PK-5Distance: 0.7 mi
- 4/10Lockhart Middle SchoolGrades: 6-8Distance: 0.6 mi
- 3/10Wekiva High SchoolGrades: 9-12Distance: 2.7 mi
Schools provided by the listing agent
- Elementary: Riverside Elem
- Middle: Lockhart Middle
- High: Wekiva High
Source: Stellar MLS. This data may not be complete. We recommend contacting the local school district to confirm school assignments for this home.
Get a cash offer in 3 minutes
Find out how much your home could sell for in as little as 3 minutes with a no-obligation cash offer.
Estimated market value
$471,400
Get a cash offer in 3 minutes
Find out how much your home could sell for in as little as 3 minutes with a no-obligation cash offer.
Estimated market value
$471,400
- Florida
- Orange County
- Orlando
- 32810
- Lockhart
- 4027 LAKESIDE RESERVE COURT
Nearby cities
Nearby neighborhoods
Nearby zip codes
Other Orlando Topics
