Skip main navigation
Sold for $1,900,000
  • $1,900,000

    4027 Mansion Dr NW, Washington, DC 20007

    3beds
    3,552sqft
    Townhouse
    Built in 1990
    2,420 Square Feet Lot
    $2,297,700 Zestimate®
    $535/sqft
    $6,850 Estimated rent

    Home value

    $2,297,700

    $2.09M - $2.55M

    $6,850/mo

    Zestimate® history
    Loading
    Loading...

    Owner options

    List your home for rent

    $6,850/mo

    Rent Zestimate®

    Find your next renter with Zillow Rental Manager. Plus, with online applications, you can quickly screen prospective tenants – for free.

    Learn more

    $6,850/mo

    Rent Zestimate®

    Refinance and save

    $11,177/mo

    Est. payment

    Refinancing to a lower rate could help reduce your monthly payments and save thousands over the life of the loan.

    See today's rates

    $11,177/mo

    Est. payment

    Explore your selling options

    Work with a Zillow partner agent

    Leverage their expertise and Zillow's premium Showcase listings to get your home seen by more buyers.

    Get started

    List with your own agent

    Get your home in front of millions of buyers by listing it on Zillow.

    Learn how to do it

    Sell it yourself

    Take full control of how buyers see your home on Zillow by listing For Sale by Owner (FSBO).

    List your home

    What's special

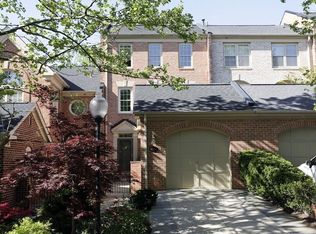
    Nestled in the charming Hillandale neighborhood of Washington, D.C., this townhome offers a luxurious living experience across four levels. Boasting three spacious bedrooms and three-and-a-half bathrooms, this residence seamlessly blends comfort with style. Hillandale is one of the only gated communities in Washington, DC, set on 47 acres. Forbes Magazine touted Hillandale as one of the 9 best gated communities in America in July, 2012. Recently renovated to the highest standards, this home underwent a transformation between 2015 and 2021. The 3.5 baths received a stylish makeover in 2021, complemented by beautifully refinished wood floors. Upgraded for modern living, new HVAC, furnace and hot water heater were installed in 2017, ensuring year-round comfort. The exterior is equally impressive, featuring a new 30-year landmark shingle roof with advanced diamond deck synthetic felt. This comprehensive upgrade in 2015 includes aluminum flashing, ice and water shields, drip edges, aluminum chimney flashing, and vent pipe collars – all contributing to the home's durability and aesthetic appeal. New double hung Pella windows were installed in 2015. Additional enhancements in 2015 include a garage door, further enhancing both security and curb appeal. In 2018, the kitchen was elevated with quartz countertops and a stylish backsplash sourced from United Granite. More recent updates in 2018 include a top-of-the-line Subzero fridge/freezer, double wall oven, gas cooktop, and dishwasher – all seamlessly integrated into the kitchen for a modern and efficient culinary experience. Currently sold subject to a tenancy, this meticulously upgraded townhome stands as a testament to the utmost diligence in providing a luxurious and comfortable living space. With its blend of timeless elegance and modern convenience, 4027 Mansion Drive awaits a discerning buyer seeking the epitome of refined living in Washington, D.C close to Georgetown, downtown DC, airports, restaurants and shops.

    Zillow last checked:

    Listing updated:

    Listed by:

    Cynthia Howar 202-944-5000,

    Washington Fine Properties, LLC

    Bought with:

    Margot Wilson, 46132

    Washington Fine Properties, LLC

    Source: Bright MLS,MLS#: DCDC2125840MLS Logo

    Facts & features

    Interior

    Bedrooms & bathrooms
    • Bedrooms: 3
    • Bathrooms: 4
    • Full bathrooms: 3
    • 1/2 bathrooms: 1
    • Main level bathrooms: 1
    Basement
    • Area: 924
    Heating
    • Heat Pump, Forced Air, Zoned, Natural Gas
    Cooling
    • Central Air, Electric
    Appliances
    • Included: Cooktop, Dishwasher, Disposal, Dryer, Exhaust Fan, Double Oven, Refrigerator, Washer, Water Heater
    • Laundry: Laundry Room
    Features
    • Kitchen - Table Space, Eat-in Kitchen, Primary Bath(s)
    • Flooring: Wood
    • Basement: Connecting Stairway,Exterior Entry,Finished,Walk-Out Access
    • Number of fireplaces: 2
    Interior area
    • Total structure area: 3,552
    • Total interior livable area: 3,552 sqft
    • Finished area above ground: 2,628
    • Finished area below ground: 924

    Property

    Parking
    • Total spaces: 1
    • Parking features: Garage Faces Front, Garage Door Opener, Concrete, Off Street, Attached
    • Attached garage spaces: 1
    • Has uncovered spaces: Yes
    Accessibility
    • Accessibility features: None
    Features
    • Levels: Four and One Half
    • Stories: 4
    • Patio & porch: Deck
    • Pool features: Community
    Lot
    • Size: 2,420 sqft
    • Features: Neshaminy-Urban Land
    Details
    • Additional structures: Above Grade, Below Grade
    • Parcel number: 1320//1024
    • Zoning: RESIDENTIAL
    • Zoning description: Planned Unit Development subject to architectural covenants
    • Special conditions: Standard

    Construction

    Type & style
    • Home type: Townhouse
    • Architectural style: Federal
    • Property subtype: Townhouse
    Materials
    • Brick
    • Foundation: Brick/Mortar
    Condition
    • New construction: No
    • Year built: 1990
    Details
    • Builder name: KETTLER

    Utilities & green energy

    • Sewer: Public Sewer
    • Water: Public
    • Utilities for property: Cable Available

    Community & neighborhood

    Location
    • Region: Washington
    • Subdivision: Hillandale

    HOA & financial

    HOA
    • Has HOA: Yes
    • Amenities included: Community Center, Gated, Pool, Security, Tennis Court(s), Tot Lots/Playground
    • Services included: Cable TV, Snow Removal, Internet, Common Area Maintenance, Management, Security, Trash

    Other

    Other facts
    • Listing agreement: Exclusive Right To Sell
    • Ownership: Fee Simple

    Price history

    DateEventPrice
    4/1/2024Sold$1,900,000-11.6%$535/sqft
    Source: Bright MLS #DCDC2125840 Report a problem
    2/12/2024Contingent$2,150,000$605/sqft
    Source: Bright MLS #DCDC2125840 Report a problem
    1/30/2024Listed for sale$2,150,000+300%$605/sqft
    Source: Bright MLS #DCDC2125840 Report a problem
    4/3/2022Listing removed--
    Source: Zillow Rental Manager Report a problem
    2/1/2022Listed for rent$7,500+15.4%$2/sqft
    Source: Zillow Rental Manager Report a problem
    2/1/2021Listing removed--
    Source: Zillow Rental Manager Report a problem
    8/22/2020Price change$6,500-3%$2/sqft
    Source: Owner Report a problem
    8/2/2020Listed for rent$6,700+3.1%$2/sqft
    Source: Owner Report a problem
    3/12/2018Listing removed$6,500$2/sqft
    Source: Owner Report a problem
    3/2/2018Listed for rent$6,500$2/sqft
    Source: Owner Report a problem
    6/20/1997Sold$537,500-13.3%$151/sqft
    Source: Public Record Report a problem
    3/7/1994Sold$620,000$175/sqft
    Source: Public Record Report a problem

    Public tax history

    YearProperty taxesTax assessment
    2025$15,918 +2.5%$1,888,370 +2.5%
    2024$15,535 +2%$1,842,790 +2%
    2023$15,231 +4%$1,806,580 +4%
    2022$14,647 +0.8%$1,736,960 +0.9%
    2021$14,525 +2.5%$1,722,090 +3.3%
    2020$14,166 +5.7%$1,666,590 +5.7%
    2018$13,405 +0.6%$1,577,050 +0.6%
    2017$13,331 +0.7%$1,568,300 +0.7%
    2016$13,241 +5.4%$1,557,820 +5.4%
    2015$12,565 +0.9%$1,478,250 +0.9%
    2014$12,450 +1.6%$1,464,760 +1.6%
    2013$12,249 -2.8%$1,441,090 -2.8%
    2012$12,605 $1,482,880
    2011$12,605 +0.3%$1,482,880 +0.3%
    2010$12,568 +47.3%$1,478,550 +0.2%
    2009$8,533 +16%$1,475,280 +6%
    2007$7,358 +5.2%$1,392,430 +16%
    2006$6,993 -8.2%$1,200,290 +13.7%
    2005$7,618 +12%$1,055,780 +11%
    2004$6,802 +12%$951,490 +12.1%
    2003$6,073 +18%$849,160 +58.4%
    2002$5,146 +5.9%$536,092
    2001$4,858 $536,092

    Find assessor info on the county website

    Neighborhood: Burleith

    Nearby schools

    GreatSchools rating
    Schools provided by the listing agent
    • District: District Of Columbia Public Schools

    Source: Bright MLS. This data may not be complete. We recommend contacting the local school district to confirm school assignments for this home.

    Get a cash offer in 3 minutes
    Find out how much your home could sell for in as little as 3 minutes with a no-obligation cash offer.
    Estimated market value
    $2,297,700
    Get a cash offer in 3 minutes
    Find out how much your home could sell for in as little as 3 minutes with a no-obligation cash offer.
    Estimated market value
    $2,297,700