Skip main navigation
Sold for $689,900
  • $689,900

    4027 Michael Dr, Suffolk, VA 23432

    4beds
    3,383sqft
    SingleFamily
    Built in 2017
    3 Acres Lot
    $773,600 Zestimate®
    $204/sqft
    $3,967 Estimated rent

    Home value

    $773,600

    $735,000 - $812,000

    $3,967/mo

    Zestimate® history
    Loading
    Loading...

    Owner options

    List your home for rent

    $3,967/mo

    Rent Zestimate®

    Find your next renter with Zillow Rental Manager. Plus, with online applications, you can quickly screen prospective tenants – for free.

    Learn more

    $3,967/mo

    Rent Zestimate®

    Refinance and save

    $4,323/mo

    Est. payment

    Refinancing to a lower rate could help reduce your monthly payments and save thousands over the life of the loan.

    See today's rates

    $4,323/mo

    Est. payment

    Explore your selling options

    Work with a Zillow partner agent

    Leverage their expertise and Zillow's premium Showcase listings to get your home seen by more buyers.

    Get started

    List with your own agent

    Get your home in front of millions of buyers by listing it on Zillow.

    Learn how to do it

    Sell it yourself

    Take full control of how buyers see your home on Zillow by listing For Sale by Owner (FSBO).

    List your home

    What's special

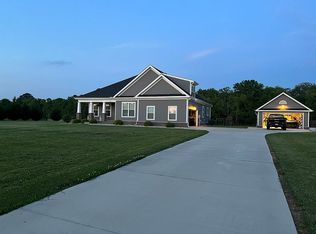
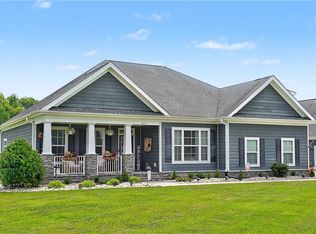
    You'll love this spacious craftsman style 4 bedroom 2 1/2 bath home sitting on almost 3 1/2 acres in the quiet established neighborhood of SummerCreek. Head inside and you're greeted by a grand foyer with a beautiful hardwood staircase and hardwood floors with an abundance of natural light in the spacious living room and kitchen, perfect for hosting large gatherings. This home features a lot of upgrades; Large downstairs primary bedroom, Sizeable his and her closets with huge primary bath, dual vanities with quartz countertops and doorless walk-in shower with 2 shower heads. Exquisite Crown molding, stacked stone fireplace, Huge kitchen with large island, quartz countertops, white soft close cabinets, stainless steel appliances (includes refrigerator), mudroom, screened in back porch and large patio. Utility room with washer and dryer hookup with ventilated shelving. 3 zone Air Conditioning system. Cat 6 & (RG-6 cable that is connected to a TV antenna in the attic) throughout the house. Surround Sound Wiring installed in Living Room & upstairs Bonus Room. Base security system. Tons of storage space, expanded 3 car attached garage (can put large SUV or Pick-up inside with no problem) and 24 X 26 detached 2 car garage with large upstairs storage. Don't let this one get away! ( No Realtor Solicitation, Serious Inquiries Only! )

    Facts & features

    Interior

    Bedrooms & bathrooms
    • Bedrooms: 4
    • Bathrooms: 3
    • Full bathrooms: 2
    • 1/2 bathrooms: 1
    Heating
    • Heat pump
    Cooling
    • Central
    Appliances
    • Included: Dishwasher, Garbage disposal, Microwave, Range / Oven
    Features
    • Walk-In Closet
    • Flooring: Tile, Carpet, Hardwood
    • Has fireplace: Yes
    Interior area
    • Total interior livable area: 3,383 sqft

    Property

    Parking
    • Total spaces: 10
    • Parking features: Garage - Attached, Garage - Detached
    Features
    • Exterior features: Stone, Composition
    • Has view: Yes
    • View description: Territorial
    Lot
    • Size: 3 Acres
    Details
    • Parcel number: 10E14

    Construction

    Type & style
    • Home type: SingleFamily
    Materials
    • Roof: Asphalt
    Condition
    • Year built: 2017

    Community & neighborhood

    Location
    • Region: Suffolk

    HOA & financial

    HOA
    • Has HOA: Yes
    • HOA fee: $50 monthly

    Other

    Other facts
    • Appliances: Dishwasher, Dryer Hookup, Microwave, Washer Hookup, Gas Range
    • Cooling: Central Air, Two Zone
    • Disclosure: Exempt from Disclosure/Disclaimer, Prop Owners Assoc, Occupancy Permit
    • Equipment: Gar Door Opener, Security Sys
    • Fence YN: 0
    • Flooring Type: Carpet, Ceramic, Wood
    • Heating: Heat Pump, Two Zone
    • Interior Features: Walk-In Closet
    • New Construction YN: 1
    • Ownership Type: Simple
    • Pool: No Pool
    • Property Type: Residential
    • Rooms Other: Breakfast Area, MBR with Bath, Porch, Utility Room, Fin. Rm Over Gar, 1st Floor Master BR
    • Waterfront Description: Not Waterfront
    • Waterfront YN: 0
    • Water Type: City/County
    • Exterior Siding: Masonry, Fiber Cement
    • Foundation Type: Slab
    • List Type: Standard Agency ER
    • Water Heater Type: Electric
    • Roof: Asphalt Shingle
    • Style: Transitional
    • Exterior Features: Patio
    • View Description: Wooded
    • Accessibility: Main Floor Laundry
    • Sewer Type: Septic
    • Amenities Condo POA: Other
    • Sustainable: Engineered Wood Products
    • Subdivision Number: 231
    • Parking: Garage Att 3+ Car
    • Change Type: New Listing
    • Ownership type: Simple

    Price history

    DateEventPrice
    11/8/2023Sold$689,900$204/sqft
    Source: Public Record Report a problem
    10/23/2023Contingent$689,900$204/sqft
    Source: REIN Inc. #10503817 Report a problem
    9/20/2023Listed for sale$689,900-0.7%$204/sqft
    Source: REIN Inc. #10503817 Report a problem
    9/18/2023Listing removed--
    Source: Owner Report a problem
    9/3/2023Listed for sale$695,000+52.9%$205/sqft
    Source: Owner Report a problem
    10/13/2017Sold$454,500+434.7%$134/sqft
    Source: Public Record Report a problem
    3/2/2017Sold$85,000$25/sqft
    Source: Public Record Report a problem

    Public tax history

    YearProperty taxesTax assessment
    2025$7,321 +4.1%$684,200 +4.1%
    2024$7,035 -1.9%$657,500 -0.1%
    2023$7,172 +7.9%$658,000 +7.9%
    2022$6,649 +8.9%$610,000 +10.9%
    2021$6,107 +16.8%$550,200 +16.8%
    2020$5,229 +7.9%$471,100 +7.9%
    2019$4,845 $436,500
    2018$4,845 +1069.8%$436,500 +88.4%
    2017$414 $231,700 +171.3%
    2016$414 $85,400
    2015$414 $85,400
    2014$414 $85,400
    2013-- $85,400
    2012-- $85,400
    2011-- $85,400 -21.1%
    2010-- $108,300
    2009$986 $108,300
    2008$986 +16.1%$108,300 +19.9%
    2007$849 $90,300

    Find assessor info on the county website

    Neighborhood: 23432

    Nearby schools

    GreatSchools rating
    Schools provided by the listing agent
    • Elementary: Oakland Elementary
    • Middle: King`s Fork Middle
    • High: Kings Fork

    Source: The MLS. This data may not be complete. We recommend contacting the local school district to confirm school assignments for this home.

    Get pre-qualified for a loan
    At Zillow Home Loans, we can pre-qualify you in as little as 5 minutes with no impact to your credit score.

    An equal housing lender. NMLS #10287.

    Sell for more on Zillow
    Get a Zillow Showcase℠ listing at no additional cost and you could sell for .
    $773,600
    2% more
    +$15,472
    With Zillow Showcase(estimated)
    $789,072