Skip main navigation
Sold for $95,500
  • $95,500

    4027 N Constant View Dr, Decatur, IL 62526

    3beds
    1,741sqft
    Single Family Residence
    Built in 1940
    0.38 Acres Lot
    $-- Zestimate®
    $55/sqft
    $1,240 Estimated rent

    Home value

    Not available

    Estimated sales range

    Not available

    $1,240/mo

    Zestimate® history
    Loading
    Loading...

    Owner options

    List your home for rent

    $1,240/mo

    Rent Zestimate®

    Find your next renter with Zillow Rental Manager. Plus, with online applications, you can quickly screen prospective tenants – for free.

    Learn more

    $1,240/mo

    Rent Zestimate®

    Refinance and save

    $577/mo

    Est. payment

    Refinancing to a lower rate could help reduce your monthly payments and save thousands over the life of the loan.

    See today's rates

    $577/mo

    Est. payment

    Explore your selling options

    Work with a Zillow partner agent

    Leverage their expertise and Zillow's premium Showcase listings to get your home seen by more buyers.

    Get started

    List with your own agent

    Get your home in front of millions of buyers by listing it on Zillow.

    Learn how to do it

    Sell it yourself

    Take full control of how buyers see your home on Zillow by listing For Sale by Owner (FSBO).

    List your home

    What's special

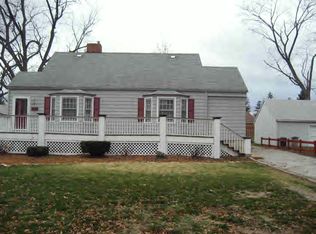
    Brick bungalowFinished atticSpacious fenced-in backyardLong drivewayBreakfast nookAdorable kitchenCovered front porch
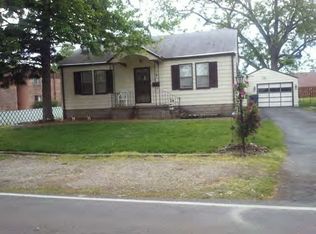
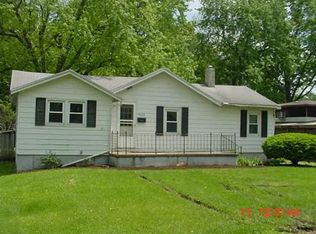
    North-End Vintage Charm! This beautiful brick bungalow is ready to bring your fresh ideas to life! Great bones, convenient location, tons of curb appeal, and TONS of classic character throughout - who could ask for more?! As you pull up, you're greeted with a long driveway accompanied with a 2.5 car detached garage that has been added onto to create the perfect workshop. You'll immediately fall in love with the covered front porch and the spacious fenced-in backyard where you can easily plan out your next summer garden. When you walk through the door, you'll find arched doorways, a beautiful butler's pantry, an adorable kitchen with a breakfast nook, and a finished attic that would make the coolest hangout space! There's no shortage of storage here with the large, open basement the comes equipped with plenty of shelving. Replacement windows, newer HVAC and water heater. Come and put those creative plans to work, call your Realtor to see this timeless beauty for yourself!

    Zillow last checked:

    Listing updated:

    Listed by:

    Shelby Younker 217-972-7628,

    Agency One Insurance & Real Estate,

    Mark Younker 217-972-9700,

    Agency One Insurance & Real Estate

    Bought with:

    Bev Whipple, 471004181

    RE/MAX Executives Plus

    Source: CIBR,MLS#: 6259290MLS LogoOriginating MLS: Central Illinois Board Of REALTORS

    Facts & features

    Interior

    Bedrooms & bathrooms
    • Bedrooms: 3
    • Bathrooms: 1
    • Full bathrooms: 1
    Bedroom
    • Description: Flooring: Carpet
    • Level: Main
    • Dimensions: 10 x 10
    Bedroom
    • Description: Flooring: Carpet
    • Level: Main
    • Dimensions: 10 x 10
    Bedroom
    • Description: Flooring: Carpet
    • Level: Main
    • Dimensions: 10 x 10
    Bonus room
    • Description: Flooring: Carpet
    • Level: Upper
    • Dimensions: 10 x 10
    Dining room
    • Description: Flooring: Hardwood
    • Level: Main
    • Dimensions: 10 x 10
    Other
    • Description: Flooring: Laminate
    • Level: Main
    • Dimensions: 10 x 10
    Kitchen
    • Description: Flooring: Laminate
    • Level: Main
    • Dimensions: 10 x 10
    Living room
    • Description: Flooring: Carpet
    • Level: Main
    • Dimensions: 10 x 10
    Heating
    • Forced Air, Gas
    Cooling
    • Central Air
    Appliances
    • Included: Dryer, Gas Water Heater, Range, Refrigerator, Range Hood, Washer
    Features
    • Breakfast Area, Main Level Primary, Pantry, Workshop
    • Basement: Unfinished,Full
    • Has fireplace: No
    Interior area
    • Total structure area: 1,741
    • Total interior livable area: 1,741 sqft
    • Finished area above ground: 1,741
    • Finished area below ground: 0

    Property

    Parking
    • Total spaces: 2.5
    • Parking features: Detached, Garage
    • Garage spaces: 2.5
    Features
    • Levels: One and One Half
    • Patio & porch: Front Porch
    • Exterior features: Fence, Workshop
    • Fencing: Yard Fenced
    Lot
    • Size: 0.38 Acres
    • Dimensions: 118 x 139
    Details
    • Parcel number: 070726302010
    • Zoning: MUN
    • Special conditions: None

    Construction

    Type & style
    • Home type: SingleFamily
    • Architectural style: Bungalow
    • Property subtype: Single Family Residence
    Materials
    • Brick
    • Foundation: Basement
    • Roof: Asphalt
    Condition
    • Year built: 1940

    Utilities & green energy

    • Sewer: Public Sewer
    • Water: Public

    Community & HOA

    Community
    • Subdivision: Maryland Heights
    Location
    • Region: Decatur

    Financial & listing details

    • Price per square foot: $55/sqft
    • Tax assessed value: $34,830
    • Annual tax amount: $437
    • Date on market: 6/17/2026
    • Cumulative days on market: 26 days
    • Road surface type: Asphalt

    Price history

    DateEventPrice
    7/31/2026Sold$95,500-4.4%$55/sqft
    Source: CIBR #6259290 Report a problem
    7/13/2026Pending sale$99,900$57/sqft
    Source: CIBR #6259290 Report a problem
    7/1/2026Contingent$99,900$57/sqft
    Source: CIBR #6259290 Report a problem
    6/25/2026Price change$99,900-4.8%$57/sqft
    Source: CIBR #6259290 Report a problem
    6/17/2026Listed for sale$104,900$60/sqft
    Source: CIBR #6259290 Report a problem

    Public tax history

    YearProperty taxesTax assessment
    2024$454 -2%$34,830 +8.8%
    2023$463 -2.5%$32,019 +7.8%
    2022$475 -0.4%$29,697 +6.9%
    2021$477 -5.4%$27,769 +2.1%
    2020$504 +2.8%$27,211 +0.1%
    2019$490 +1.1%$27,195 -0.7%
    2018$485 +0.4%$27,389 -0.6%
    2017$483 -0.7%$27,542 -0.2%
    2016$486 +3.5%$27,608 +1.2%
    2015$470 +6.7%$27,280
    2014$440 +0.4%$27,280 -10.1%
    2013$439 -15.9%$30,342
    2012$522 $30,342
    2011-- $30,342 +63.2%
    2010-- $18,593
    2009-- $18,593 +9.5%
    2006-- $16,987
    2005-- $16,987
    Find assessor info on the county website

    Neighborhood: 62526

    Nearby schools

    GreatSchools rating
    Schools provided by the listing agent
    • District: Decatur Dist 61

    Source: CIBR. This data may not be complete. We recommend contacting the local school district to confirm school assignments for this home.

    Get pre-qualified for a loan
    At Zillow Home Loans, we can pre-qualify you in as little as 5 minutes with no impact to your credit score.

    An equal housing lender. NMLS #10287.