Skip main navigation
Sold for $318,500
  • $318,500

    4027 NW 13th Ave, Gainesville, FL 32605

    3beds
    2,143sqft
    Single Family Residence
    Built in 1958
    0.41 Acres Lot
    $378,900 Zestimate®
    $149/sqft
    $2,710 Estimated rent

    Home value

    $378,900

    $360,000 - $402,000

    $2,710/mo

    Zestimate® history
    Loading
    Loading...

    Owner options

    List your home for rent

    $2,710/mo

    Rent Zestimate®

    Find your next renter with Zillow Rental Manager. Plus, with online applications, you can quickly screen prospective tenants – for free.

    Learn more

    $2,710/mo

    Rent Zestimate®

    Refinance and save

    $2,293/mo

    Est. payment

    Refinancing to a lower rate could help reduce your monthly payments and save thousands over the life of the loan.

    See today's rates

    $2,293/mo

    Est. payment

    Explore your selling options

    Work with a Zillow partner agent

    Leverage their expertise and Zillow's premium Showcase listings to get your home seen by more buyers.

    Get started

    List with your own agent

    Get your home in front of millions of buyers by listing it on Zillow.

    Learn how to do it

    Sell it yourself

    Take full control of how buyers see your home on Zillow by listing For Sale by Owner (FSBO).

    List your home

    What's special

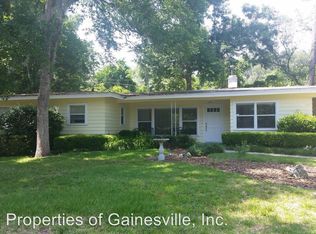
    Beautifully updated and restored Mid-Century Ranch home for sale in NW Gainesville's Westmorland neighborhood. Built in 1958, this 3 bedroom, 2 bathroom home is located in a great area just 5 minutes to Fresh Market, Uppercrust, Dorns, NW Seafood and Millhopper Publix. Westmorland is 2 miles to the University of Florida. Situated on a large corner lot with .41 of an acre. Enter off the generously sized front porch with separate, private entrance into the bonus room. From the front door you will immediately notice the home has restored terrazzo floors, an open floor plan and is filled with lots of natural light. To the right is the living area with gas fireplace. This large space can accommodate multiple seating areas and a dining room table. There are custom designer window shades, updated lighting and ceiling fans throughout. Off the living area is the kitchen with Craftmaid cabinets, Corian counter tops, breakfast bar, pantry and a gas range/oven. The home has updated windows. Off the back of the home are two doors leading to the covered, screened porch. This space has vintage cracked tile floors and overlooks the large, fenced backyard. Around the corner are two guest bedrooms that share an updated guest bathroom. The guest bathroom has been updated with new tile, new wood vanity with granite counter top, new fixtures and lighting. The Primary Bedroom has an updated bathroom and access to the large bonus room. The Primary Bathroom has a double sink vanity with wood cabinets, granite counter tops, new tile, plumbing fixtures, linen closet and lighting. Off the Primary is the large Bonus Room measuring 22 x 24. This space has access from the front porch and to the rear driveway. The flooring is cork and there is a laundry closet with washer and dryer. This area is perfect as a studio for yoga, art, a home office or possibly an in-law suite- there are many possibilities. The home has a metal roof and an alarm system. Solid concrete block construction with brick accents. No HOA.

    Zillow last checked:

    Listing updated:

    Listed by:

    Mike Hastings 352-538-1092,

    ARISTA REALTY 305-389-2922

    Bought with:

    Paloma Bone

    RABELL REALTY GROUP LLC

    Source: Stellar MLS,MLS#: GC519911MLS LogoOriginating MLS: Gainesville-Alachua

    Facts & features

    Interior

    Bedrooms & bathrooms
    • Bedrooms: 3
    • Bathrooms: 2
    • Full bathrooms: 2
    Rooms
    • Room types: Bonus Room, Great Room, Utility Room
    Primary bedroom
    • Features: Built-in Closet
    • Level: First
    • Dimensions: 12x14
    Great room
    • Level: First
    • Dimensions: 20x30
    Kitchen
    • Level: First
    • Dimensions: 10x12
    Heating
    • Central, Natural Gas
    Cooling
    • Central Air
    Appliances
    • Included: Cooktop, Dishwasher, Dryer, Microwave, Range Hood, Refrigerator, Washer
    • Laundry: Inside, Laundry Closet
    Features
    • Ceiling Fan(s), Living Room/Dining Room Combo, Open Floorplan, Primary Bedroom Main Floor, Solid Surface Counters, Stone Counters, Thermostat
    • Flooring: Cork, Terrazzo, Tile
    • Windows: Double Pane Windows, ENERGY STAR Qualified Windows
    • Has fireplace: Yes
    • Fireplace features: Living Room
    Interior area
    • Total structure area: 2,473
    • Total interior livable area: 2,143 sqft

    Property

    Parking
    • Parking features: Converted Garage, Driveway
    • Has uncovered spaces: Yes
    Features
    • Levels: One
    • Stories: 1
    • Patio & porch: Front Porch, Rear Porch, Screened
    • Exterior features: Garden, Storage
    • Fencing: Fenced
    • Has view: Yes
    • View description: City, Garden, Trees/Woods
    Lot
    • Size: 0.41 Acres
    • Dimensions: 120 x 120 x 90
    • Features: Corner Lot, City Lot, Landscaped
    • Residential vegetation: Mature Landscaping
    Details
    • Additional structures: Shed(s)
    • Parcel number: 06395006000
    • Zoning: RSF1
    • Special conditions: None

    Construction

    Type & style
    • Home type: SingleFamily
    • Architectural style: Ranch
    • Property subtype: Single Family Residence
    Materials
    • Block
    • Foundation: Slab
    • Roof: Metal
    Condition
    • Completed
    • New construction: No
    • Year built: 1958

    Utilities & green energy

    • Sewer: Public Sewer
    • Water: None
    • Utilities for property: Cable Connected, Electricity Connected, Natural Gas Connected, Phone Available, Sewer Connected, Water Connected

    Community & HOA

    Community
    • Security: Fire Alarm, Security System, Security System Owned
    • Pet fee: $0 monthly
    • Subdivision: WESTMORELAND
    HOA
    • Has HOA: No
    Location
    • Region: Gainesville

    Financial & listing details

    • Price per square foot: $149/sqft
    • Tax assessed value: $271,120
    • Annual tax amount: $4,426
    • Date on market: 3/3/2024
    • Cumulative days on market: 170 days
    • Listing terms: Cash,Conventional,FHA,VA Loan
    • Ownership: Fee Simple
    • Total actual rent: 0
    • Electric utility on property: Yes
    • Road surface type: Paved

    Price history

    DateEventPrice
    9/20/2024Sold$318,500-11.5%$149/sqft
    Source: Stellar MLS #GC519911 Report a problem
    8/21/2024Pending sale$360,000$168/sqft
    Source: Stellar MLS #GC519911 Report a problem
    8/6/2024Price change$360,000-4%$168/sqft
    Source: Stellar MLS #GC519911 Report a problem
    7/7/2024Price change$375,000-2.6%$175/sqft
    Source: Stellar MLS #GC519911 Report a problem
    6/10/2024Price change$385,000-3.3%$180/sqft
    Source: Stellar MLS #GC519911 Report a problem
    4/20/2024Price change$398,000-6.4%$186/sqft
    Source: Stellar MLS #GC519911 Report a problem
    3/3/2024Listed for sale$425,000+78.6%$198/sqft
    Source: Stellar MLS #GC519911 Report a problem
    12/12/2018Sold$238,000-3%$111/sqft
    Source: Bosshardt Realty solds #416930_32605 Report a problem
    9/5/2018Price change$245,400-3%$115/sqft
    Source: Bosshardt Realty Services, LLC #416930 Report a problem
    7/13/2018Listed for sale$252,900+91.6%$118/sqft
    Source: Bosshardt Realty Services, LLC #416930 Report a problem
    6/15/1999Sold$132,000+45.9%$62/sqft
    Source: GACAR #38188 Report a problem
    3/18/1996Sold$90,500$42/sqft
    Source: Public Record Report a problem

    Public tax history

    YearProperty taxesTax assessment
    2025$5,290 +16.8%$271,120 +13.8%
    2024$4,531 +2.4%$238,343 +3%
    2023$4,426 +5.4%$231,401 +3%
    2022$4,199 +1%$224,661 +3%
    2021$4,157 +1.8%$218,118 +1.4%
    2020$4,084 -0.1%$215,107 +2.3%
    2019$4,087 $210,271 +30.9%
    2018$4,087 +10.3%$160,600 +10.4%
    2017$3,706 +6.8%$145,500 +7.5%
    2016$3,472 +4.8%$135,300 +10%
    2015$3,314 +8%$123,000 -6.5%
    2014$3,069 -6.9%$131,600 -3.6%
    2013$3,298 $136,500 -4.3%
    2012-- $142,600 -1%
    2011-- $144,100 -9.4%
    2010-- $159,000 -14.4%
    2009-- $185,800 -3.9%
    2008-- $193,300 +1.6%
    2007-- $190,200 +10%
    2006-- $172,900 +6.2%
    2005-- $162,800 +17.7%
    2004-- $138,300 +32.7%
    2003-- $104,200
    2002-- $104,200 +4.8%
    2001-- $99,400 +19.3%
    2000-- $83,300
    Find assessor info on the county website

    Neighborhood: Westmoreland

    Nearby schools

    GreatSchools rating
    Schools provided by the listing agent
    • Elementary: Littlewood Elementary School-AL
    • Middle: Westwood Middle School-AL
    • High: F. W. Buchholz High School-AL

    Source: Stellar MLS. This data may not be complete. We recommend contacting the local school district to confirm school assignments for this home.

    Get a cash offer in 3 minutes
    Find out how much your home could sell for in as little as 3 minutes with a no-obligation cash offer.
    Estimated market value
    $378,900
    Get a cash offer in 3 minutes
    Find out how much your home could sell for in as little as 3 minutes with a no-obligation cash offer.
    Estimated market value
    $378,900