Dreaming of a Colonial in northwest Royal Oak/Beverly Hills? Well you just found it! Great walking neighborhood with super easy access to most major highways and connector routes. Walk through the custom front door with sidelights into the foyer with access to both the living room and the kitchen. Through the living room you enter into the dining room which continues into the back family room with CoreTec Vinyl flooring and a natural wood burning fireplace for those colder days. The spacious kitchen with ceramic floor, stainless steel appliances (2020) and ample counter space, also has a great breakfast nook area. The kitchen looks into the Family room and is adjacent to the dining room. Upstairs you will find 4 bedrooms all with natural hardwood floors, a primary bedroom and 3 other bedrooms and a full bathroom with newer tile floor. The basement has brand new Pergo Pro Vinyl flooring, is freshly painted and has a custom shower stall and toilet. Frame it to your liking and you have a full extra bathroom! Elevated washer and Dryer are right there as well. Bryant Furnace and Airco 2020. Water heater 2019/20. Pella windows throughout the house except for the front bay window. Many more valuable updates throughout! Spacious detached 2 car garage. There is an XFinity security system in place with 2 cameras, 1 in front and 1 in back, that may be able to be transferred to buyer upon request.
Sold for $465,000
$465,000
4027 Parkview Dr, Royal Oak, MI 48073
4beds
2,669sqft
Single Family Residence
Built in 1962
6,098 Square Feet Lot
$521,800 Zestimate®
$174/sqft
$3,588 Estimated rent
Home value
$521,800
$496,000 - $553,000
$3,588/mo
Zestimate® history
Owner options
List your home for rent
$3,588/mo
Rent Zestimate®
Find your next renter with Zillow Rental Manager. Plus, with online applications, you can quickly screen prospective tenants – for free.
$3,588/mo
Rent Zestimate®
Refinance and save
$3,039/mo
Est. payment
Refinancing to a lower rate could help reduce your monthly payments and save thousands over the life of the loan.
$3,039/mo
Est. payment
Explore your selling options
Work with a Zillow partner agent
Leverage their expertise and Zillow's premium Showcase listings to get your home seen by more buyers.
Get startedList with your own agent
Get your home in front of millions of buyers by listing it on Zillow.
Learn how to do itSell it yourself
Take full control of how buyers see your home on Zillow by listing For Sale by Owner (FSBO).
List your homeWhat's special
Freshly paintedCustom shower stallCeramic floorNatural hardwood floorsNewer tile floorSpacious kitchenPella windows throughout
Zillow last checked:
Listing updated:
Listed by:
Catharina van Acker de Koning 248-761-6677,
KW Domain
Bought with:
Paul Banicki, 6501392438
Good Company
Source: Realcomp II,MLS#: 20240008652
Facts & features
Interior
Bedrooms & bathrooms
- Bedrooms: 4
- Bathrooms: 2
- Full bathrooms: 1
- 1/2 bathrooms: 1
Primary bedroom
- Level: Second
- Dimensions: 15 x 12
Bedroom
- Level: Second
- Dimensions: 12 x 10
Bedroom
- Level: Second
- Dimensions: 10 x 9
Bedroom
- Level: Second
- Dimensions: 13 x 10
Other
- Level: Second
- Dimensions: 9 x 7
Other
- Level: Entry
- Dimensions: 4 x 3
Dining room
- Level: Entry
- Dimensions: 12 x 11
Family room
- Level: Entry
- Dimensions: 19 x 14
Flex room
- Level: Basement
- Dimensions: 26 x 21
Kitchen
- Level: Entry
- Dimensions: 18 x 10
Living room
- Level: Entry
- Dimensions: 18 x 12
Heating
- Forced Air, Natural Gas
Cooling
- Ceiling Fans, Central Air
Appliances
- Included: Dishwasher, Disposal, Dryer, Free Standing Electric Range, Free Standing Refrigerator, Humidifier, Range Hood, Washer
- Laundry: Gas Dryer Hookup, Washer Hookup
Features
- Entrance Foyer, Programmable Thermostat
- Basement: Bath Stubbed,Full,Interior Entry,Partially Finished
- Has fireplace: Yes
- Fireplace features: Family Room, Wood Burning
Interior area
- Total interior livable area: 2,669 sqft
- Finished area above ground: 1,989
- Finished area below ground: 680
Property
Parking
- Total spaces: 2
- Parking features: Two Car Garage, Detached, Electricityin Garage, Garage Faces Front, Garage Door Opener, Side Entrance
- Garage spaces: 2
Features
- Levels: Two
- Stories: 2
- Entry location: GroundLevel
- Patio & porch: Patio
- Exterior features: Chimney Caps, Lighting
- Pool features: None
- Fencing: Back Yard
Lot
- Size: 6,098 Square Feet
- Dimensions: 50.6 x 120
Details
- Parcel number: 2506327003
- Special conditions: Short Sale No,Standard
Construction
Type & style
- Home type: SingleFamily
- Architectural style: Colonial
- Property subtype: Single Family Residence
Materials
- Brick, Vinyl Siding
- Foundation: Basement, Block
- Roof: Asphalt
Condition
- New construction: No
- Year built: 1962
Utilities & green energy
- Electric: Volts 220, Circuit Breakers
- Sewer: Public Sewer
- Water: Public
- Utilities for property: Above Ground Utilities, Cable Available
Green energy
- Energy efficient items: Appliances, Water Heater
Community & HOA
Community
- Features: Sidewalks
- Security: Carbon Monoxide Detectors, Smoke Detectors
- Subdivision: BEVERLY HILLS SUB NO 2
HOA
- Has HOA: No
Location
- Region: Royal Oak
Financial & listing details
- Price per square foot: $174/sqft
- Tax assessed value: $117,390
- Annual tax amount: $4,497
- Date on market: 2/28/2024
- Cumulative days on market: 7 days
- Listing agreement: Exclusive Right To Sell
- Listing terms: Cash,Conventional
Price history
| Date | Event | Price |
|---|---|---|
| 3/29/2024 | Sold | $465,000+6.9%$174/sqft |
Source:  Realcomp II #20240008652 Report a problem Realcomp II #20240008652 Report a problem | ||
| 3/6/2024 | Pending sale | $435,000$163/sqft |
Source: Realcomp II #20240008652 Report a problem | ||
| 2/28/2024 | Listed for sale | $435,000+91.2%$163/sqft |
Source: Realcomp II #20240008652 Report a problem | ||
| 11/1/1999 | Sold | $227,500$85/sqft |
Source: Public Record Report a problem | ||
Public tax history
| Year | Property taxes | Tax assessment |
|---|---|---|
| 2025 | -- | $209,960 +24.3% |
| 2024 | -- | $168,850 +6.7% |
| 2023 | -- | $158,280 +4.3% |
| 2022 | -- | $151,760 +6.8% |
| 2021 | -- | $142,110 +6.4% |
| 2020 | -- | $133,590 +4.1% |
| 2019 | -- | $128,360 +3.3% |
| 2018 | -- | $124,310 |
| 2017 | -- | $124,310 +2.9% |
| 2015 | -- | $120,790 +5.3% |
| 2014 | -- | $114,760 +19.9% |
| 2011 | -- | $95,710 -4.9% |
| 2010 | $3,634 -13.2% | $100,680 -14.2% |
| 2009 | $4,186 +17.6% | $117,330 -55.1% |
| 2005 | $3,560 | $261,300 +86.6% |
| 2003 | -- | $140,050 +15% |
| 2002 | -- | $121,800 +14.2% |
| 2001 | $3,780 +2.4% | $106,690 +3.2% |
| 2000 | $3,690 | $103,390 |
Find assessor info on the county website
Neighborhood: 48073
Nearby homes
- $537,0004 bd3 ba1.9k sqft4021 Parkview Dr, Royal Oak, MI 48073Off Market
- $505,5004 bd3 ba2.3k sqft4035 Parkview Dr, Royal Oak, MI 48073Off Market
- $351,6803 bd2 ba1.6k sqft4015 Parkview Dr, Royal Oak, MI 48073Sold
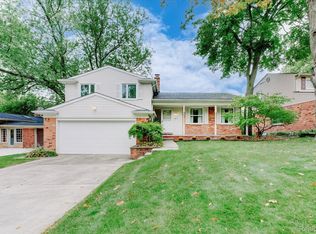
- $653,0005 bd4 ba2.1k sqft4018 Auburn Dr, Royal Oak, MI 48073Off Market
- $410,0004 bd4 ba3.4k sqft4008 Parkview Dr, Royal Oak, MI 48073Sold
- $343,4002 bd1 ba1.3k sqft4026 Auburn Dr, Royal Oak, MI 48073Off Market
- $328,7002 bd1 ba1.4k sqft4045 Parkview Dr, Royal Oak, MI 48073Off Market
- $456,4004 bd2 ba2.2k sqft4012 Auburn Dr, Royal Oak, MI 48073Off Market
Nearby schools
GreatSchools rating
- 8/10Alfred E. Upton Elementary SchoolGrades: K-5Distance: 0.7 mi
- 7/10Royal Oak Middle SchoolGrades: 6-8Distance: 3.2 mi
- 9/10Royal Oak High SchoolGrades: 9-12Distance: 1.8 mi
Get a cash offer in 3 minutes
Find out how much your home could sell for in as little as 3 minutes with a no-obligation cash offer.
Estimated market value
$521,800
Get a cash offer in 3 minutes
Find out how much your home could sell for in as little as 3 minutes with a no-obligation cash offer.
Estimated market value
$521,800
- Michigan
- Oakland County
- Royal Oak
- 48073
- 4027 Parkview Dr
Nearby cities
Nearby zip codes
Other Royal Oak Topics
