Skip main navigation
Sold for $352,800
  • $352,800

    4027 Prairie View Dr, Rapid City, SD 57701

    4beds
    2,080sqft
    Site Built
    Built in 1989
    5,662.8 Square Feet Lot
    $377,300 Zestimate®
    $170/sqft
    $2,232 Estimated rent

    Home value

    $377,300

    $358,000 - $396,000

    $2,232/mo

    Zestimate® history
    Loading
    Loading...

    Owner options

    List your home for rent

    $2,232/mo

    Rent Zestimate®

    Find your next renter with Zillow Rental Manager. Plus, with online applications, you can quickly screen prospective tenants – for free.

    Learn more

    $2,232/mo

    Rent Zestimate®

    Refinance and save

    $2,185/mo

    Est. payment

    Refinancing to a lower rate could help reduce your monthly payments and save thousands over the life of the loan.

    See today's rates

    $2,185/mo

    Est. payment

    Explore your selling options

    Work with a Zillow partner agent

    Leverage their expertise and Zillow's premium Showcase listings to get your home seen by more buyers.

    Get started

    List with your own agent

    Get your home in front of millions of buyers by listing it on Zillow.

    Learn how to do it

    Sell it yourself

    Take full control of how buyers see your home on Zillow by listing For Sale by Owner (FSBO).

    List your home

    What's special

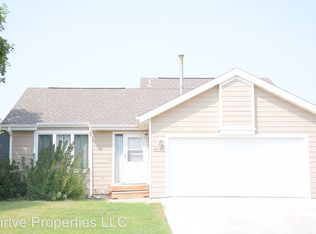
    Welcome to your dream home! This stunning, newly remodeled 4 bed, 2 bath home offers the perfect blend of modern elegance and serene comfort. Nestled in a peaceful neighborhood, the property boasts a private backyard, providing both privacy and tranquility. Step inside to discover the beautifully renovated home. The spacious living room features high ceilings and natural light. Brand NEW kitchen cabinets and countertops are a must see! The primary bedroom features a large walk-in closet and tons of space! Additional bedroom and fully remodeled bathroom finish off the upper level. In the lower level you will find the 2 additional bedrooms, Bathroom and a finished laundry room! The basement is perfect for extra storage, work-out area or a blank canvas to create what works best for you!! Outside you will be able to relax on the deck and enjoy a private back yard with mature trees! You do not want to miss this MOVE-IN READY GEM!!

    Zillow last checked:

    Listing updated:

    Listed by:

    Sidney Toennies,

    eXp Realty

    Bought with:

    NON MEMBER

    NON-MEMBER OFFICE

    Source: Mount Rushmore Area AOR,MLS#: 81141MLS Logo

    Facts & features

    Interior

    Bedrooms & bathrooms
    • Bedrooms: 4
    • Bathrooms: 2
    • Full bathrooms: 2
    Primary bedroom
    • Level: Upper
    • Area: 220
    • Dimensions: 11 x 20
    Bedroom 2
    • Level: Upper
    • Area: 99
    • Dimensions: 9 x 11
    Bedroom 3
    • Level: Lower
    • Area: 143
    • Dimensions: 13 x 11
    Bedroom 4
    • Level: Lower
    • Area: 150
    • Dimensions: 10 x 15
    Dining room
    • Level: Upper
    • Area: 135
    • Dimensions: 9 x 15
    Kitchen
    • Level: Upper
    • Dimensions: 11 x 15
    Living room
    • Level: Main
    • Area: 216
    • Dimensions: 12 x 18
    Heating
    • Natural Gas
    Cooling
    • Refrig. C/Air
    Appliances
    • Included: Dishwasher, Gas Range Oven, Washer, Dryer
    • Laundry: Lower Level
    Features
    • Walk-In Closet(s)
    • Flooring: Carpet, Laminate
    • Basement: Partial
    • Has fireplace: No
    Interior area
    • Total structure area: 2,080
    • Total interior livable area: 2,080 sqft

    Property

    Parking
    • Total spaces: 2
    • Parking features: Two Car, Attached
    • Attached garage spaces: 2
    Features
    • Levels: Four Level
    • Patio & porch: Open Deck
    Lot
    • Size: 5,662 sqft
    Details
    • Parcel number: 3818426052

    Construction

    Type & style
    • Home type: SingleFamily
    • Property subtype: Site Built
    Materials
    • Frame
    • Roof: Composition
    Condition
    • Year built: 1989

    Community & neighborhood

    Location
    • Region: Rapid City
    • Subdivision: Dakota Ridge

    Other

    Other facts
    • Road surface type: Paved

    Price history

    DateEventPrice
    10/9/2024Sold$352,800-3.3%$170/sqft
    Source: Mount Rushmore Area AOR #81141 Report a problem
    8/7/2024Contingent$364,900$175/sqft
    Source: Mount Rushmore Area AOR #81141 Report a problem
    7/26/2024Listed for sale$364,900$175/sqft
    Source: Mount Rushmore Area AOR #81141 Report a problem

    Public tax history

    YearProperty taxesTax assessment
    2025$3,513 -9.5%$336,000 +30.1%
    2024$3,883 +2%$258,300 -6.4%
    2023$3,805 +7.4%$275,900 +10.1%
    2022$3,544 $250,600 +16.9%
    2021-- $214,400 +9.3%
    2020$3,352 +6.1%$196,200 +7.6%
    2019$3,159 +1.6%$182,400 +2.4%
    2018$3,110 +0.7%$178,200 -2.4%
    2017$3,088 $182,500 +8.9%
    2016$3,088 -4.7%$167,600 -1.8%
    2015$3,239 $170,700 +4%
    2014$3,239 $164,100 +13.7%
    2012-- $144,300

    Find assessor info on the county website

    Neighborhood: 57701

    Nearby schools

    GreatSchools rating
    Get pre-qualified for a loan
    At Zillow Home Loans, we can pre-qualify you in as little as 5 minutes with no impact to your credit score.

    An equal housing lender. NMLS #10287.