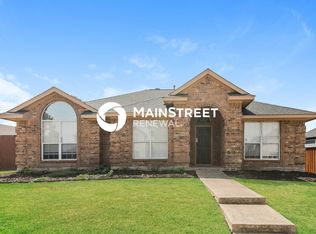
Space like this is hard to find. This impressive 5-bedroom, 4-bathroom home in Rockwall, TX delivers an exceptional amount of living space, abundant storage, and access to a community poolall in a sought-after Rockwall location.
With five bedrooms and four full bathrooms, the floor plan gives you incredible flexibility. Create dedicated spaces for guests, working from home, hobbies, or simply enjoy having room to spread out without feeling crowded. Multiple walk-in closets provide generous storage, while additional storage areas throughout the home make it easier to keep everything organized and out of sight.
Outside, an automatic sprinkler system simplifies lawn care and helps keep the landscaping looking its best. When it's time to relax, the community pool is just another reason to love living hereperfect for cooling off on hot Texas afternoons or enjoying a weekend close to home.
If you've been waiting for a Rockwall rental with serious space, four full bathrooms, exceptional storage, and neighborhood amenities, put this one at the top of your list.
Experience the difference with Real Property Management NorthStar. Our residents choose us because we genuinely take care of the people who live in our homes. From responsive service to well-maintained properties, our team is committed to providing a rental experience that feels organized, reliable, and resident-focused.
If you're looking for a company that values communication, service, and quality housing, look no further than Real Property Management NorthStar. We're here to make renting simple and stress-free.
Real Property Management NorthStar residents are enrolled in the Resident Benefits Package (RBP) for $45/month. Flyer attached in photos and more information upon application.
Pets: With pet rent
Rental Criteria: Credit above 500. No evictions in the past 2 years. Income of 3x the rental rate.
All adults over 18 must apply. Application fee of $45.
Additional Storage
Community Pool
No
Walk In Closets
House for rent
$3,495/moFees may apply
4027 Quincy St, Rockwall, TX 75032
5beds
3,664sqft
Price may not include required fees and charges. Learn more|
Single family residence
Available now
Cats, dogs OK
What's special
Multiple walk-in closetsAbundant storageCommunity poolAutomatic sprinkler system
- 5 days |
- -- |
- -- |
Zillow last checked:
Listing updated:
Travel times

Let’s turn your rent into credit progress
Build credit history with every on-time payment and get credit for the payment you’re already making.
Facts & features
Interior
Bedrooms & bathrooms
- Bedrooms: 5
- Bathrooms: 4
- Full bathrooms: 4
Interior area
- Total interior livable area: 3,664 sqft
Property
Parking
- Details: Contact manager
Features
- Exterior features: Cats ok, Dogs ok, Sprinkler System
Details
- Parcel number: S501900070015000R
Construction
Type & style
- Home type: SingleFamily
- Property subtype: Single Family Residence
Condition
- Year built: 2019
Community & HOA
Location
- Region: Rockwall
Financial & listing details
- Lease term: Contact For Details
Nearby apartments for rent

Price history
| Date | Event | Price |
|---|---|---|
| 9/2/2026 | Listed for rent | $3,495$1/sqft |
Source: Zillow Rentals Report a problem | ||
| 8/12/2026 | Listing removed | $525,000$143/sqft |
Source: NTREIS #21234928 Report a problem | ||
| 6/17/2026 | Price change | $525,000-2.8%$143/sqft |
Source: NTREIS #21234928 Report a problem | ||
| 5/21/2026 | Price change | $540,000-1.8%$147/sqft |
Source: NTREIS #21234928 Report a problem | ||
| 4/16/2026 | Listed for sale | $550,000-20.3%$150/sqft |
Source: NTREIS #21234928 Report a problem | ||
| 5/30/2023 | Sold | -- |
Source: NTREIS #20293052 Report a problem | ||
| 4/27/2023 | Pending sale | $689,900$188/sqft |
Source: NTREIS #20293052 Report a problem | ||
| 4/24/2023 | Contingent | $689,900$188/sqft |
Source: NTREIS #20293052 Report a problem | ||
| 4/14/2023 | Price change | $689,900-1.4%$188/sqft |
Source: NTREIS #20293052 Report a problem | ||
| 4/6/2023 | Listed for sale | $700,000$191/sqft |
Source: NTREIS #20293052 Report a problem | ||
Neighborhood: 75032
Nearby schools
GreatSchools rating
- 7/10Ouida Springer Elementary SchoolGrades: PK-6Distance: 0.7 mi
- NANew 9th Center South SideGrades: 9Distance: 0.9 mi
- 7/10Rockwall-Heath High SchoolGrades: 9-12Distance: 3.8 mi